Design + Build Renovation
Modern Kitchen Design + Build
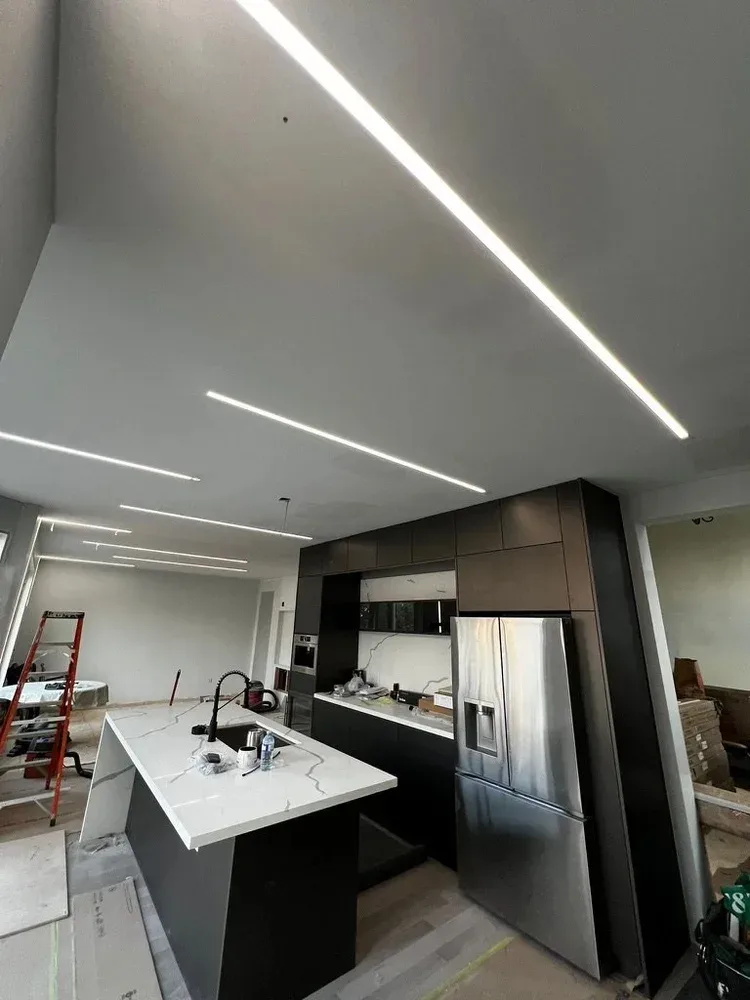
Full kitchen redesign and build with integrated lighting, custom cabinetry, and a reconfigured open layout.
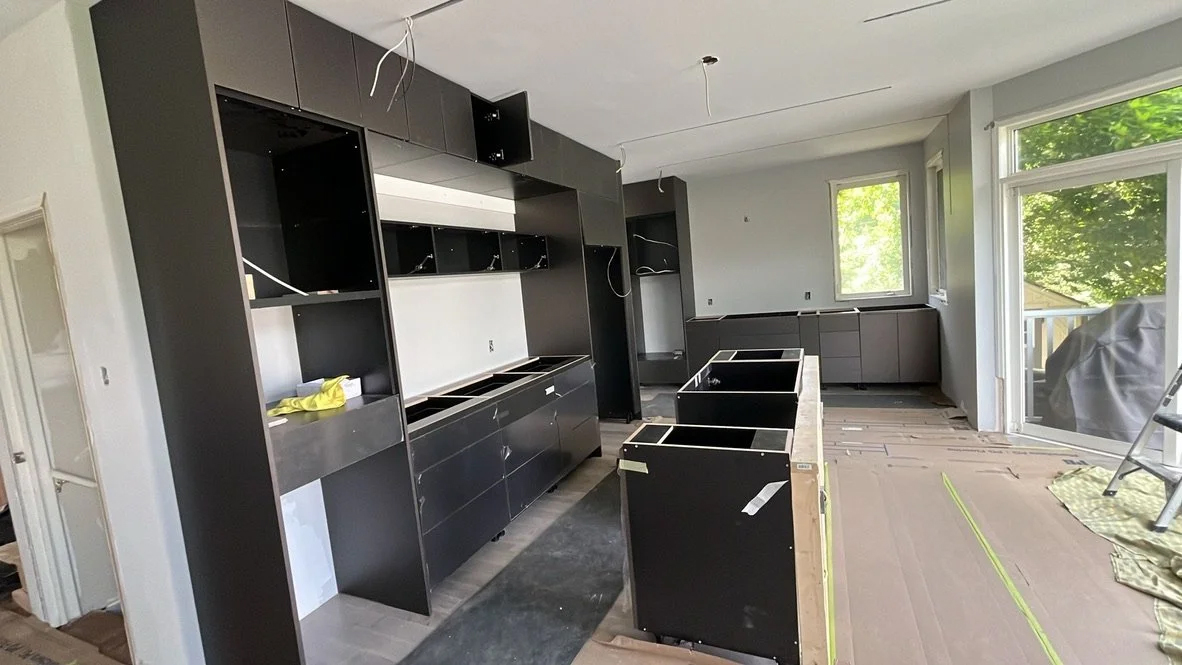
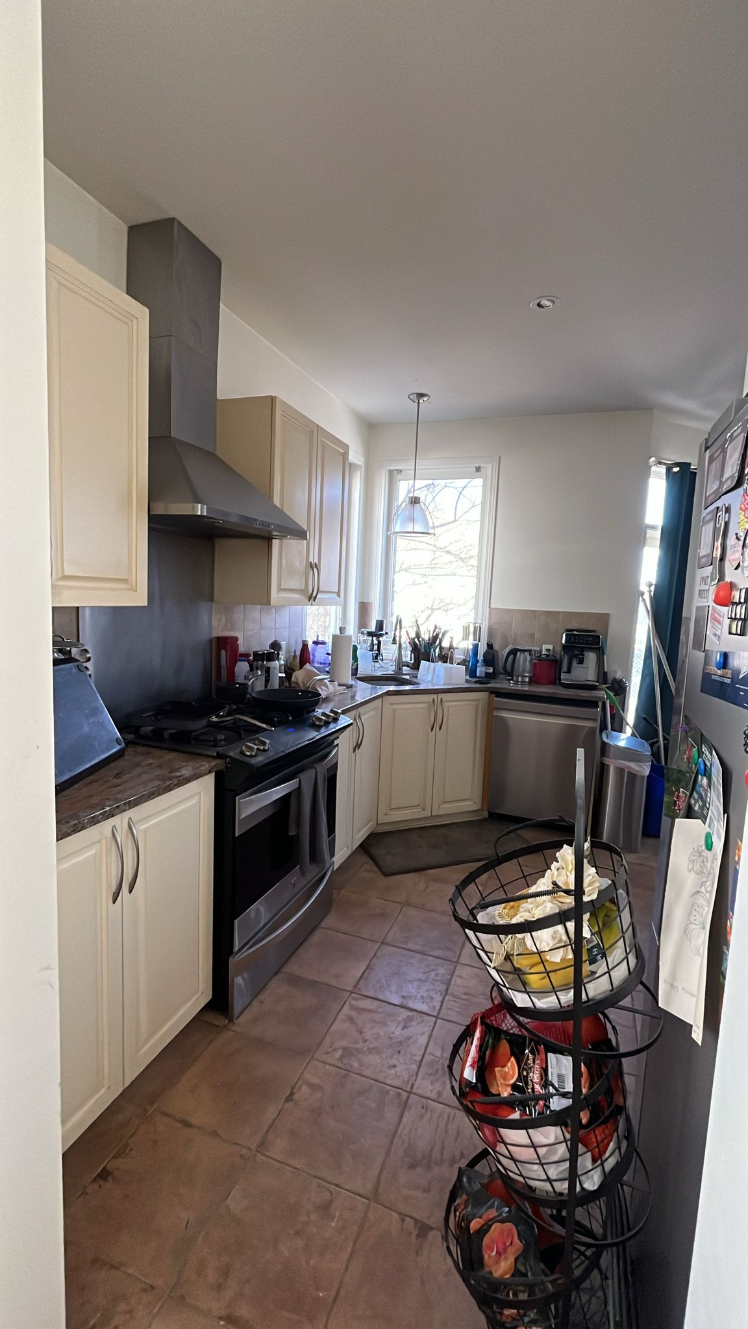
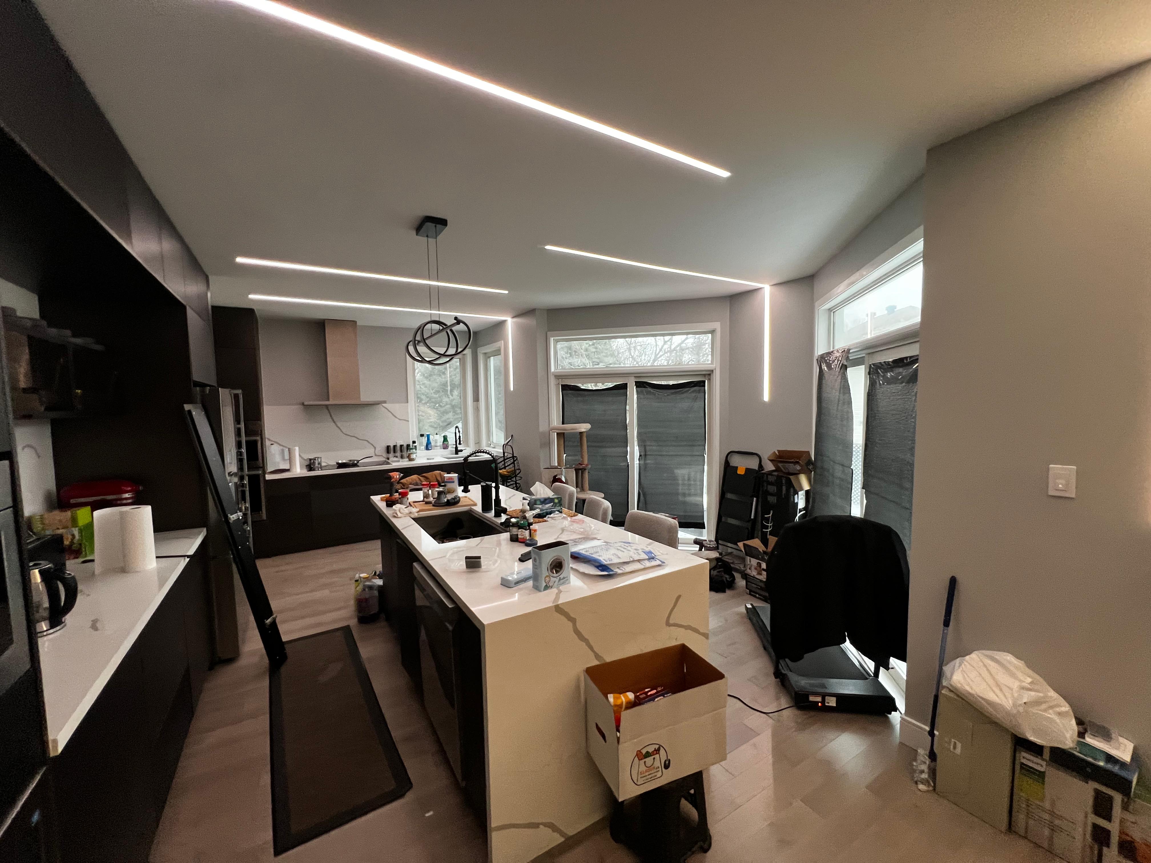
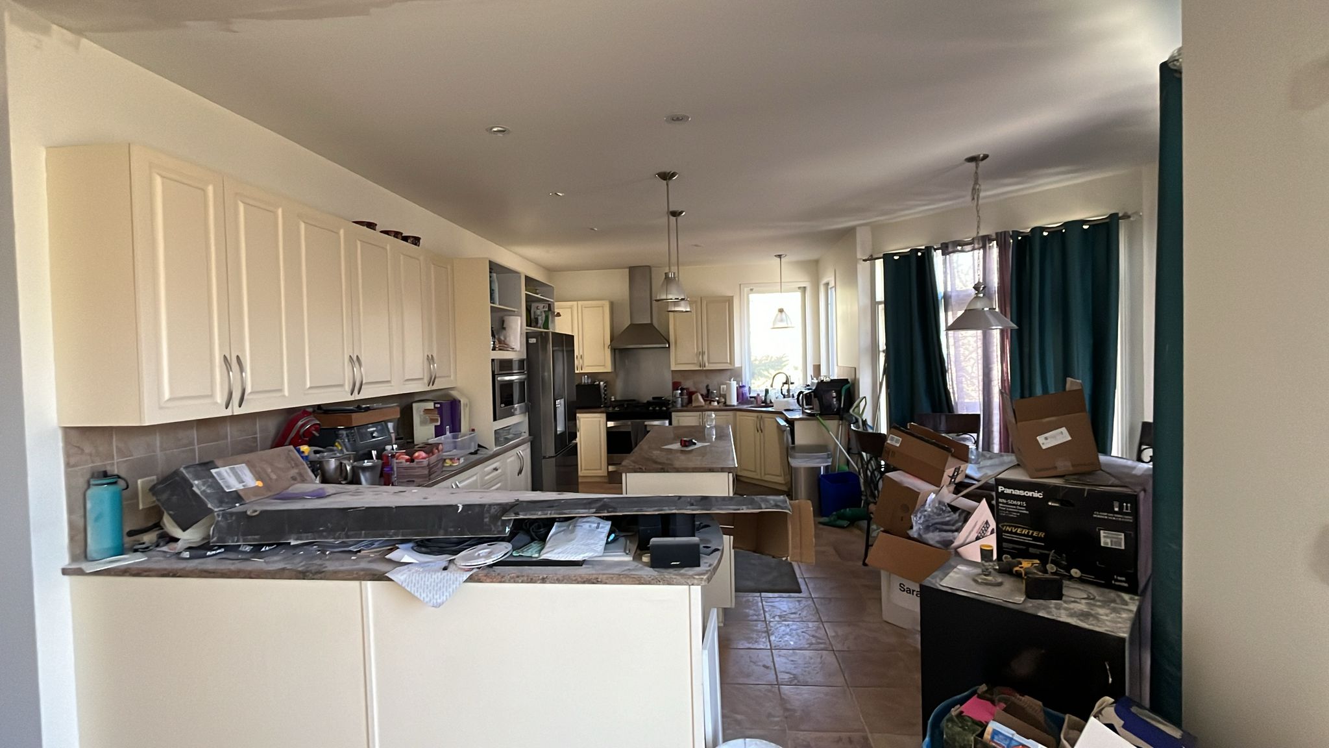
This project involved a complete kitchen design + build transformation, taking the space from a dated, compartmentalized layout to a clean, contemporary centerpiece of the home.
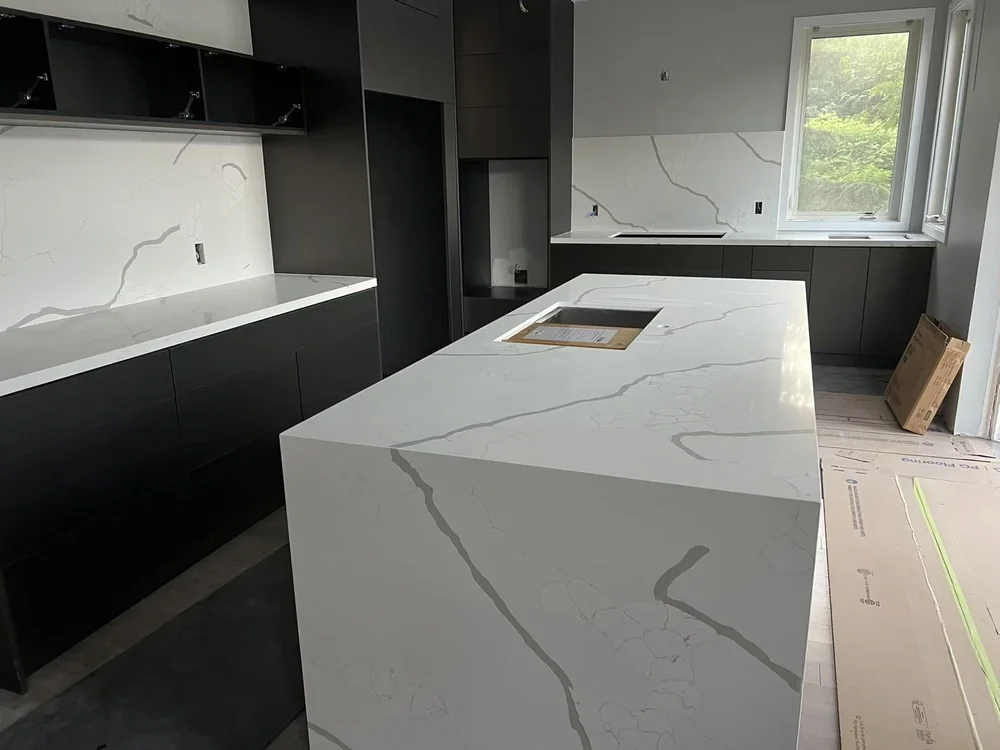
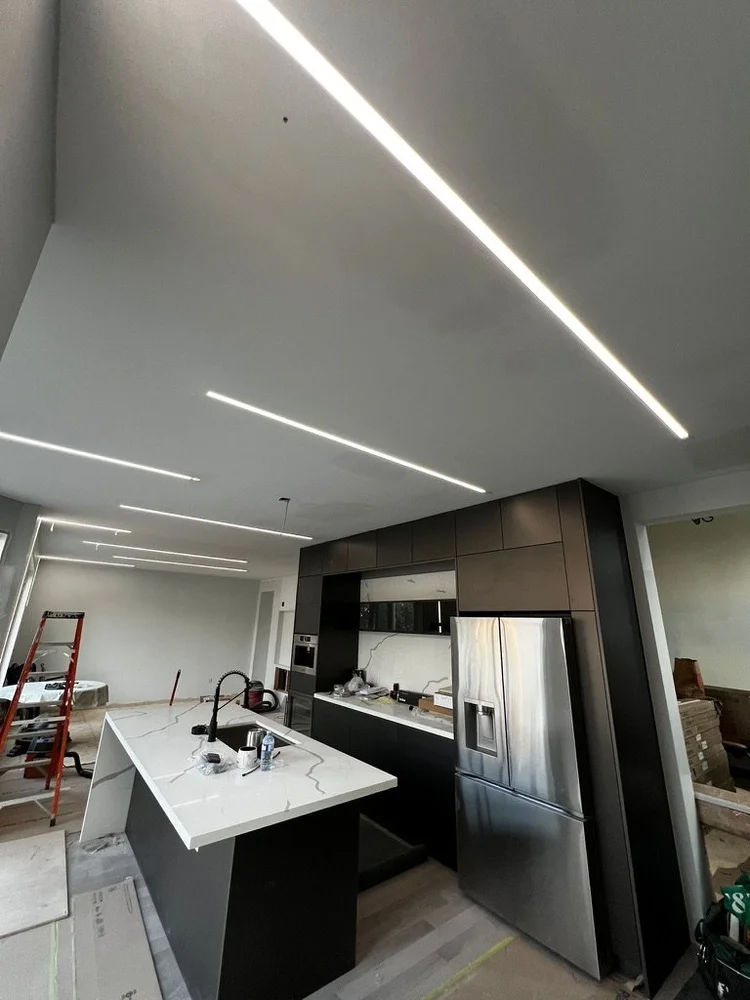
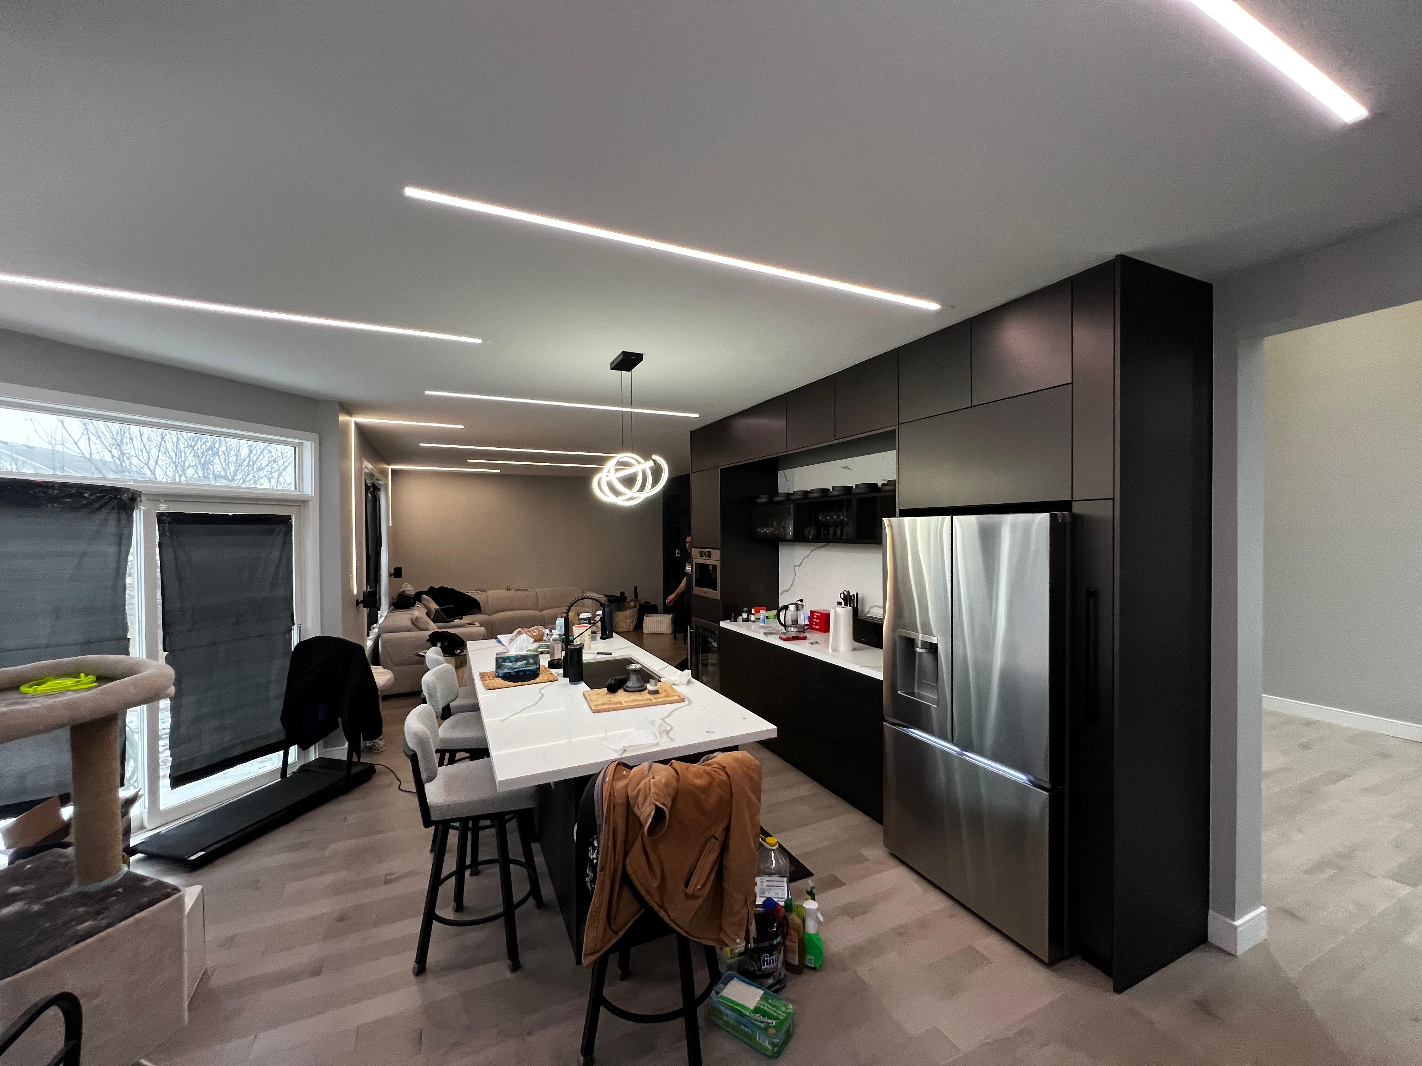
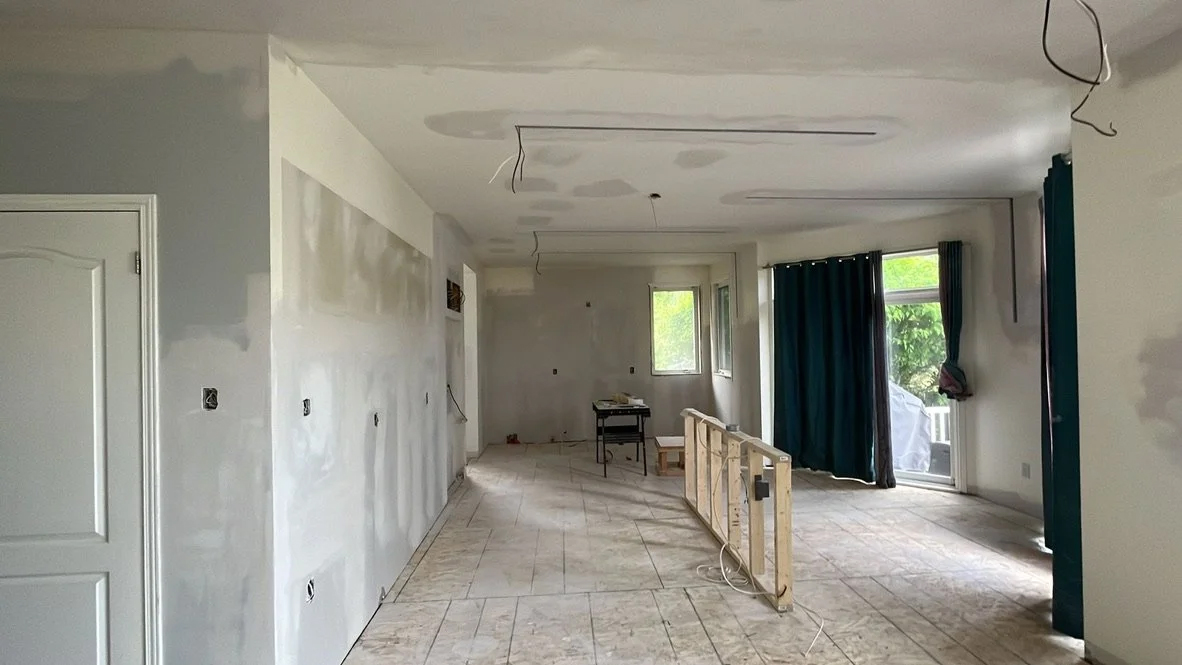
The scope included full design development, demolition, custom cabinetry installation, quartz countertops, integrated appliances, electrical reconfiguration, and a layered lighting strategy featuring recessed and linear LED fixtures. The new island anchors the space, improving circulation, storage, and everyday functionality while maintaining strong visual clarity.
Executed as a fully coordinated design-build project, the result is a refined, modern kitchen that balances aesthetics, efficiency, and long-term durability—seamlessly connecting cooking, dining, and living areas into one cohesive environment.
Related services
Design + Build Renovation
Kitchen Upgrade
Want similar work?
Let’s scope the next step.
Send the service, photos, and site details so we can understand what you need.
Request Similar Work Book a Consultation
Ready to plan?
Start with a request and we’ll guide the scope.
Share the closest service, project notes, and photos if you have them. We’ll help turn the idea into a clear next step.