Bathroom Upgrade
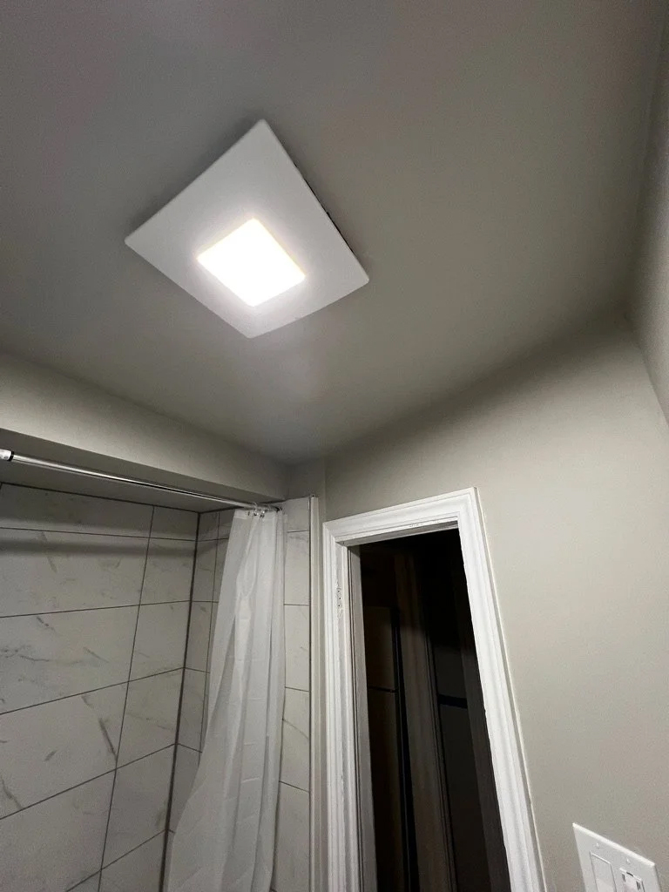
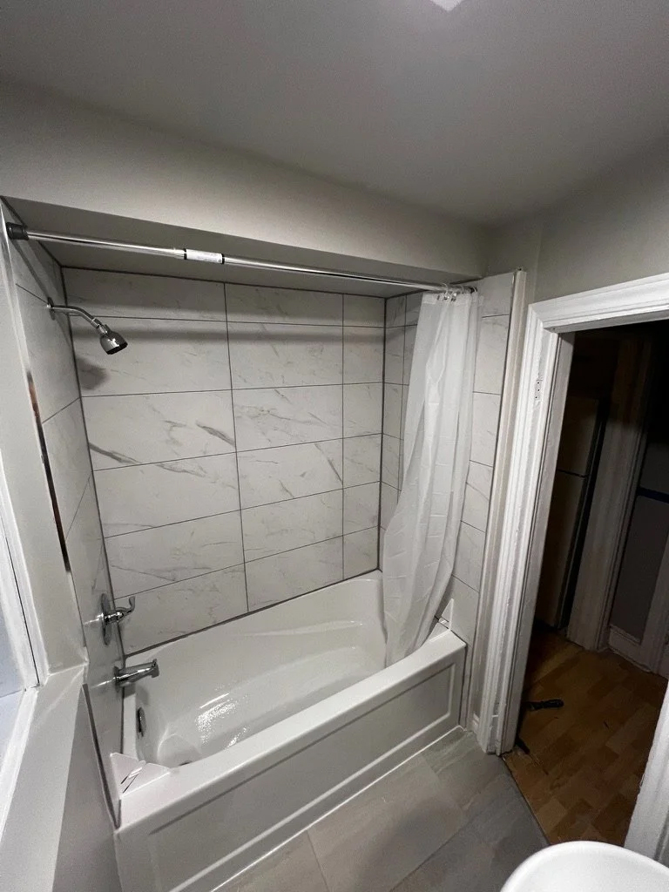
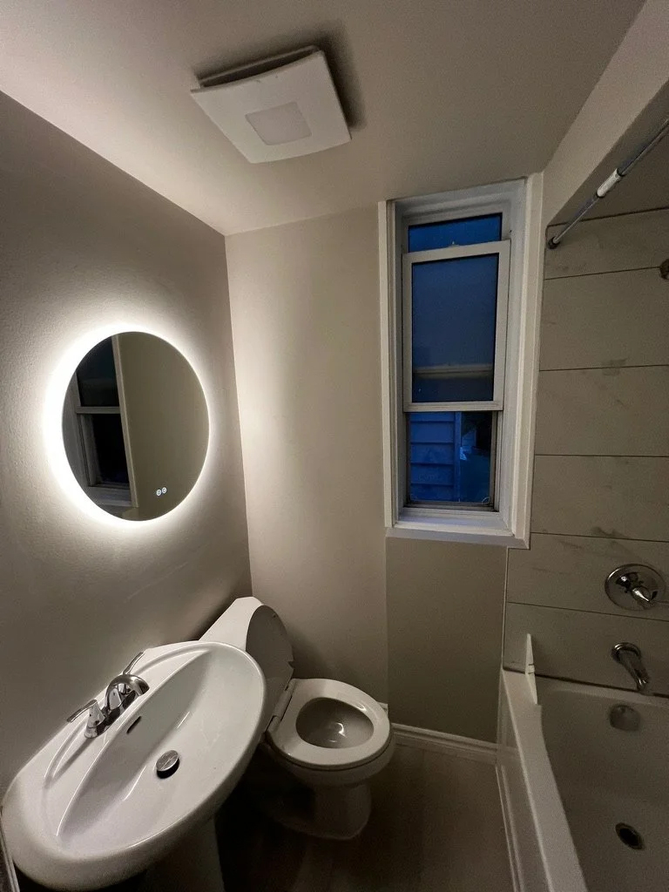
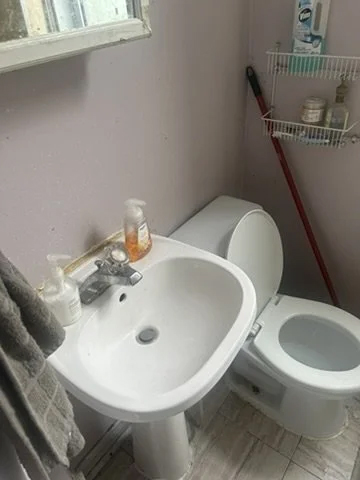
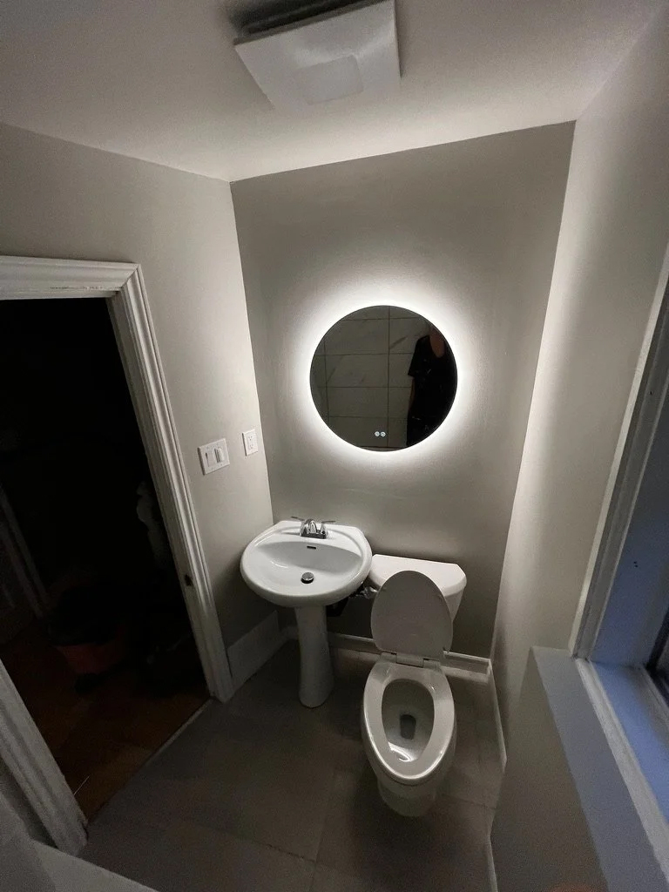
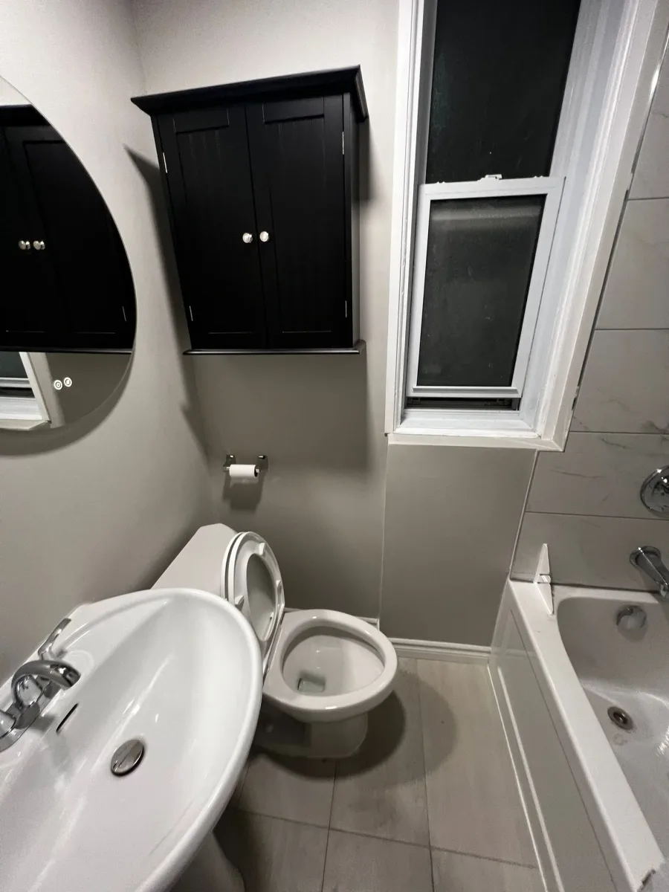
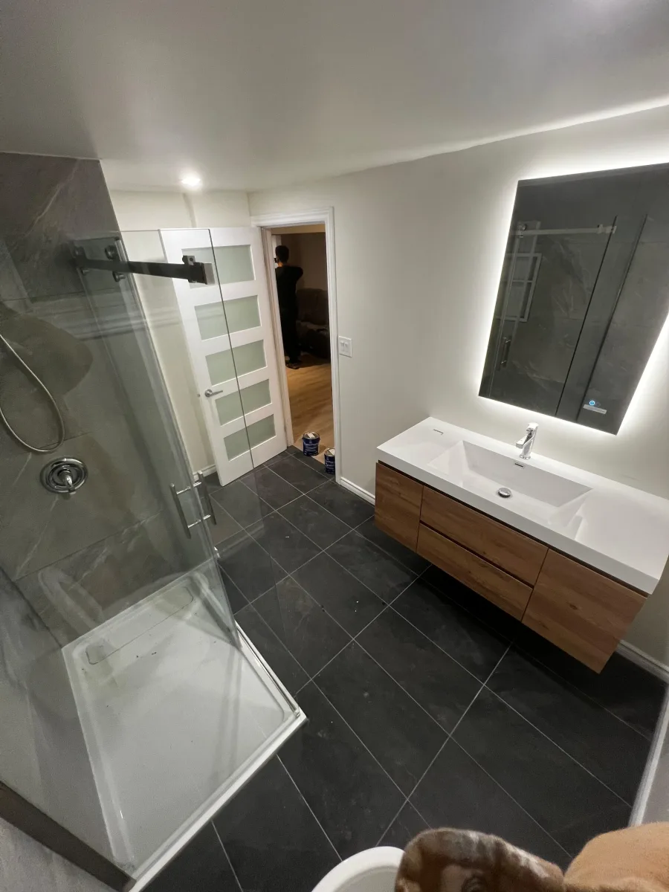
Compact Bathroom Refresh
A targeted update focused on functionality, lighting, and clean finishes.
This project involved a full kitchen refresh focused on improving functionality, storage, and visual clarity within the existing footprint. Our scope included cabinet installation and alignment, countertop fitting, full-height tile backsplash installation, appliance integration, and finishing details to unify the space.
The updated layout maximizes usable storage with clean-lined cabinetry, integrated appliances, and durable surfaces designed for everyday use. Neutral tones, reflective finishes, and consistent lighting were used to create a brighter, more contemporary kitchen while maintaining efficiency and ease of maintenance.
Work completed by Meiju Design + Build included site preparation, demolition coordination, cabinetry installation, tile work, appliance placement, and final fit-out. Design selections and appliances were provided in coordination with the client.
Related services
Bathroom Upgrade
Flooring
Property Turnover & Refresh
Painting
Want similar work?
Let’s scope the next step.
Send the service, photos, and site details so we can understand what you need.
Request Similar Work Book a Consultation
Ready to plan?
Start with a request and we’ll guide the scope.
Share the closest service, project notes, and photos if you have them. We’ll help turn the idea into a clear next step.