Bathroom Upgrade
Custom Bathroom Build
A ground-up bathroom build combining modern detailing, efficient layout, and long-term durability.
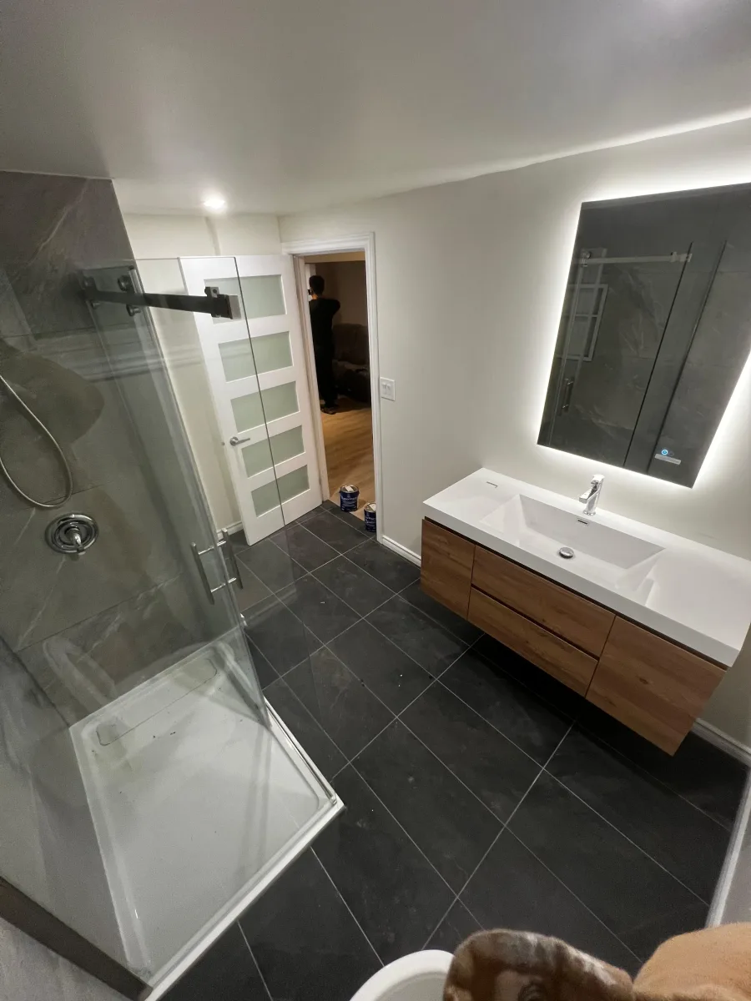
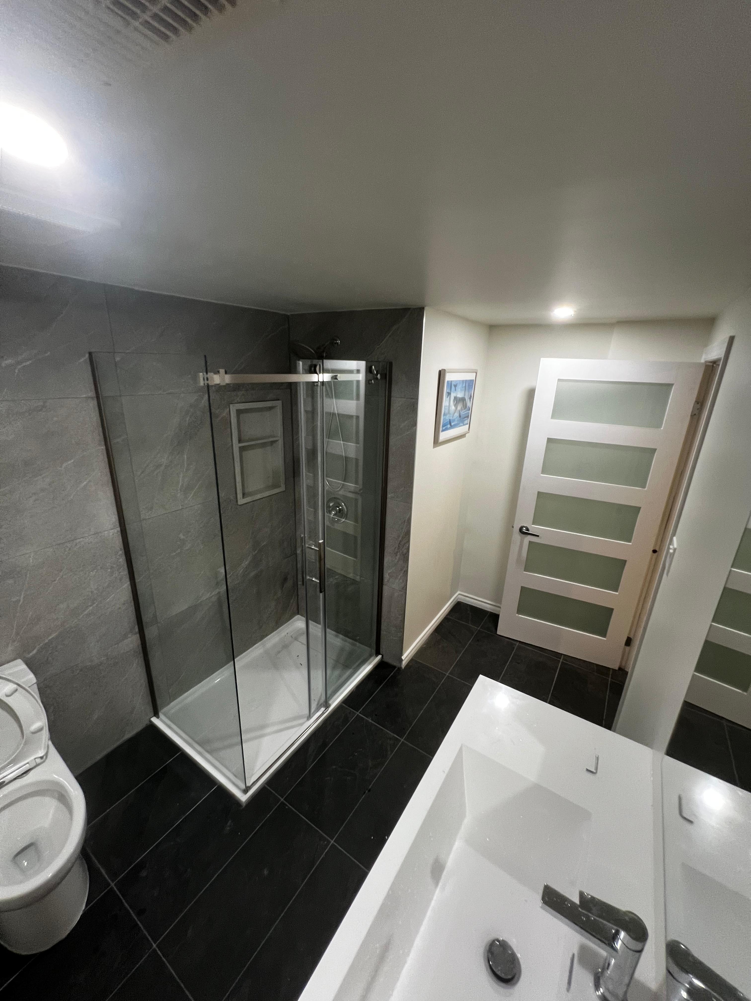
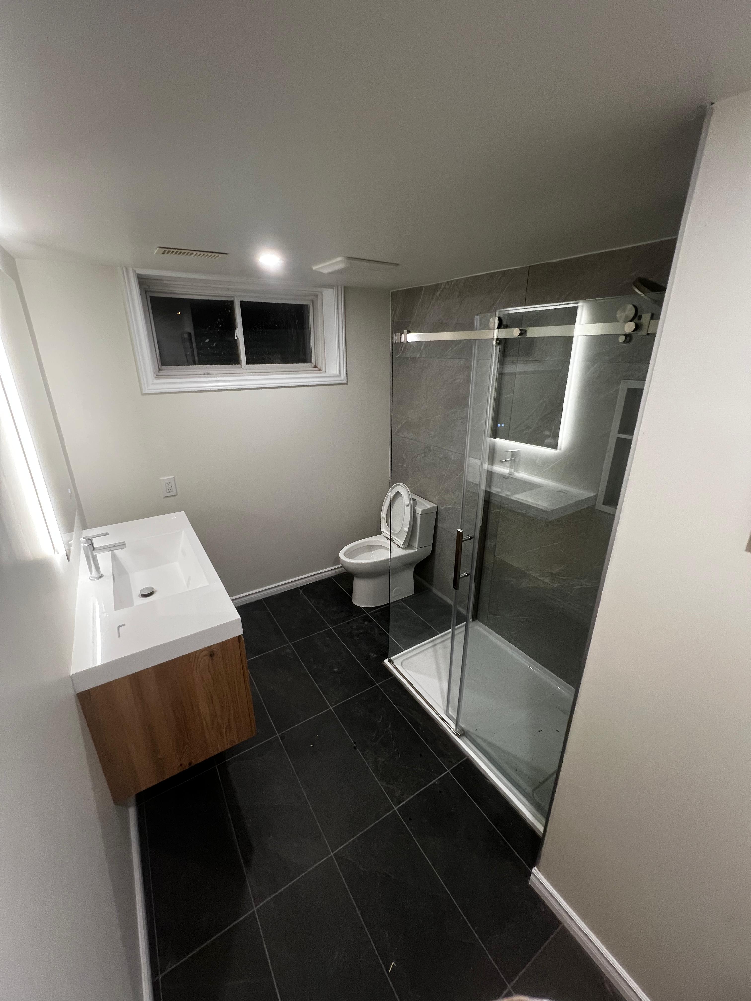
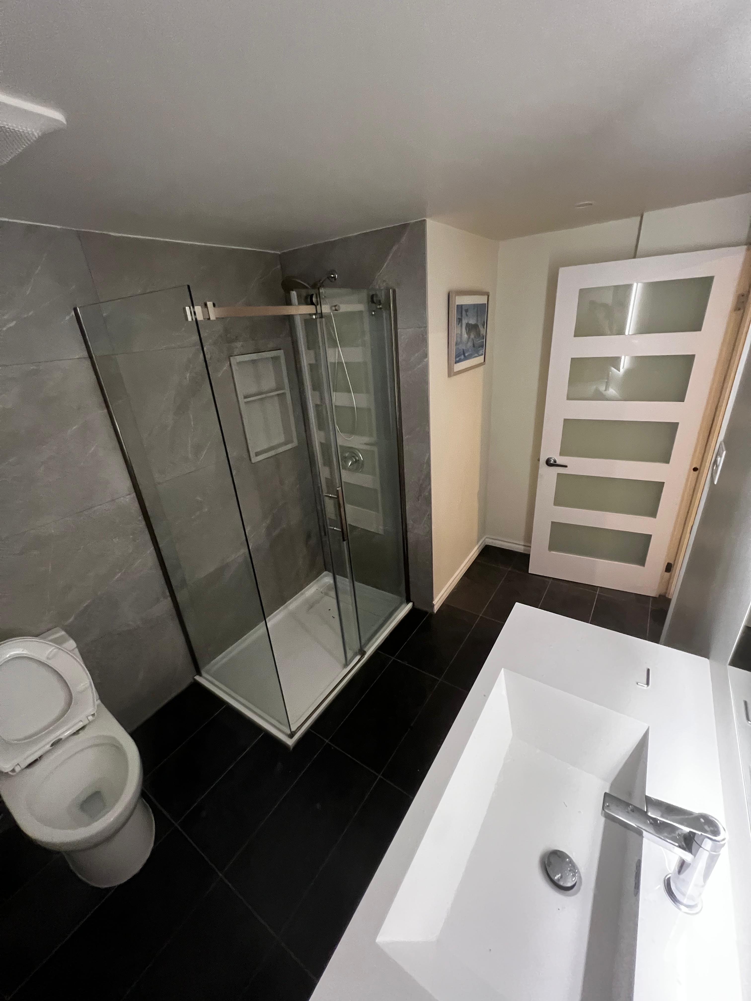
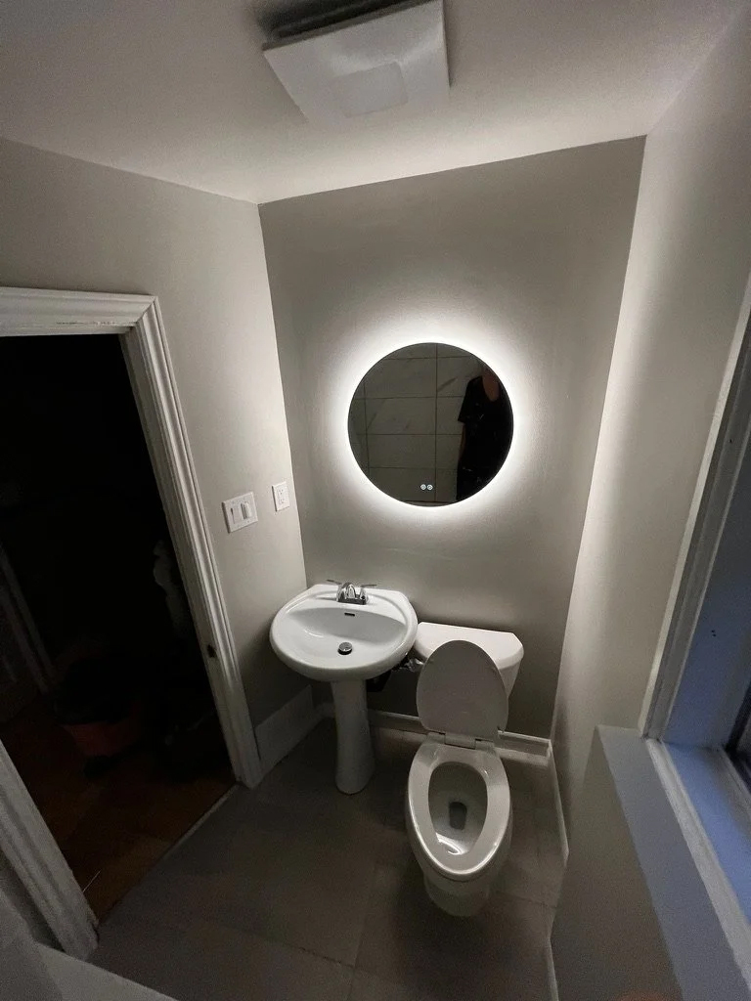
This project involved a full, from-scratch bathroom build, starting from a raw space and executed through our complete design + build process. The scope included layout planning, framing, plumbing, electrical, waterproofing, tile installation, custom vanity installation, glass shower enclosure, and integrated lighting.
Material selections focused on durability and clarity, with large-format tile, clean lines, and modern fixtures creating a refined yet highly functional environment. Lighting was carefully integrated to enhance visibility and atmosphere without visual clutter.
The result is a purpose-built bathroom designed for everyday comfort, efficient use of space, and long-term performance—executed as a fully coordinated design + build project from concept through completion.
Related services
Bathroom Upgrade
Flooring
Design + Build Renovation
Painting
Want similar work?
Let’s scope the next step.
Send the service, photos, and site details so we can understand what you need.
Request Similar Work Book a Consultation
Ready to plan?
Start with a request and we’ll guide the scope.
Share the closest service, project notes, and photos if you have them. We’ll help turn the idea into a clear next step.