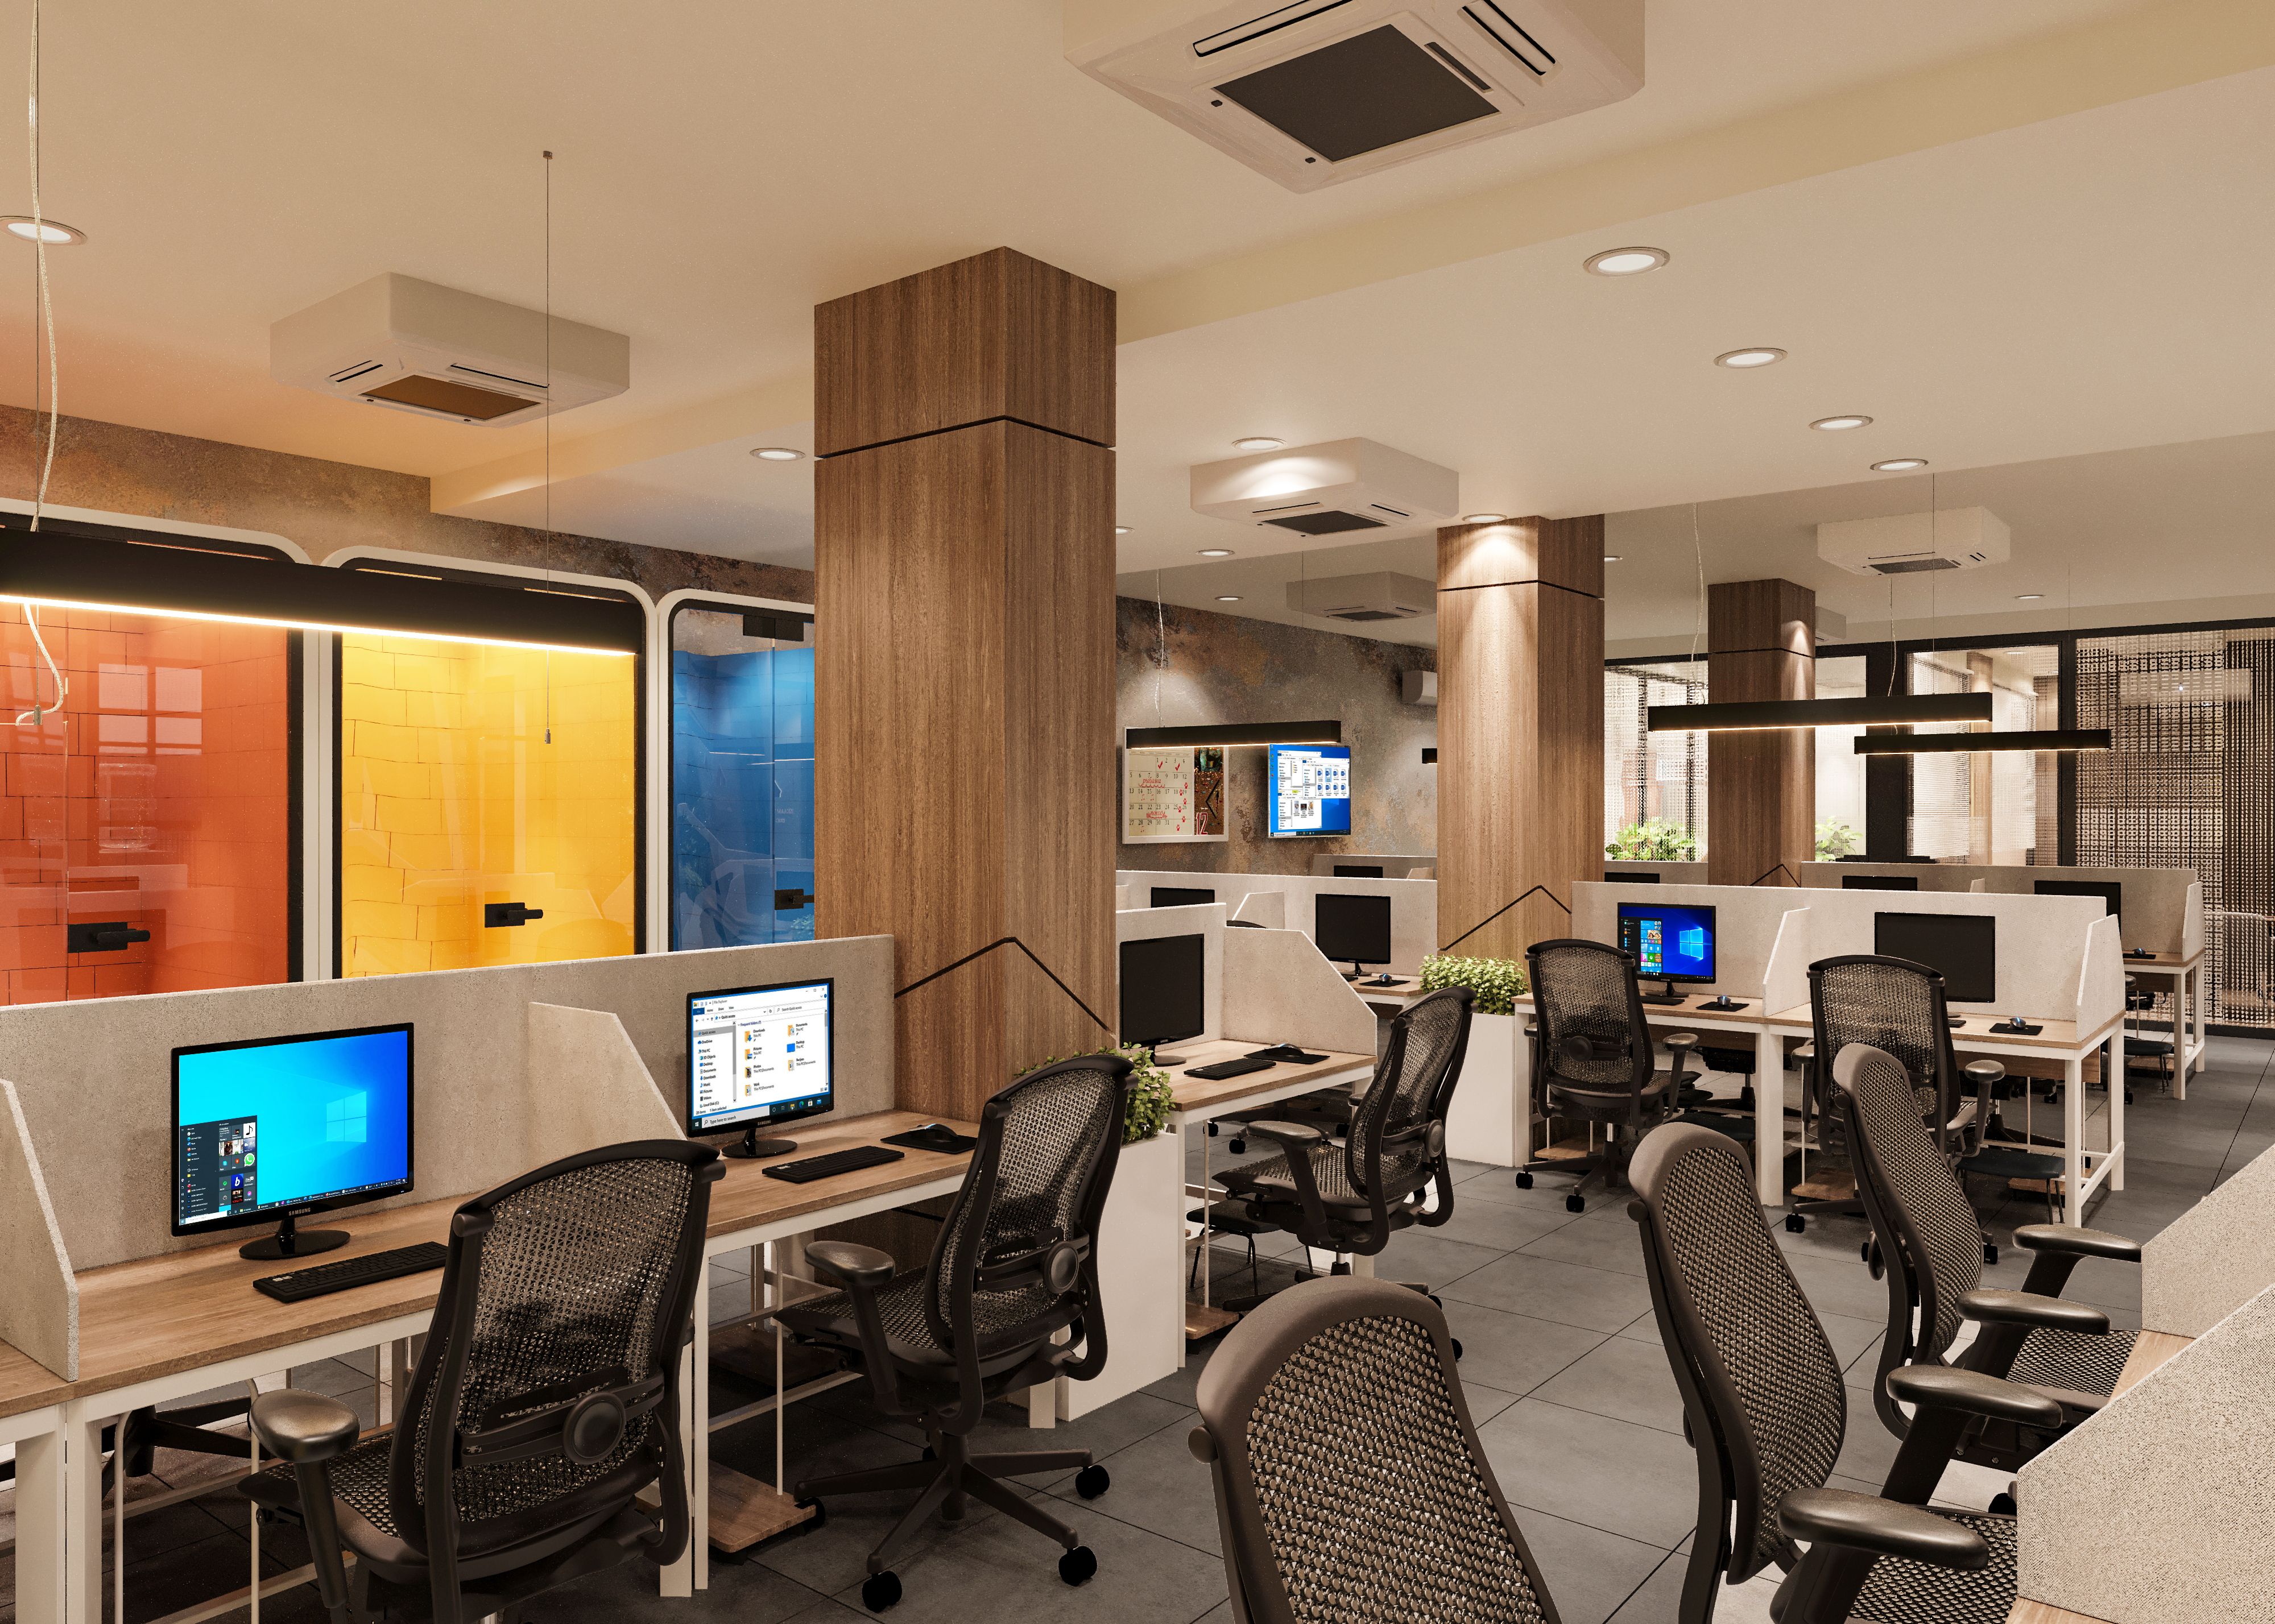
Commercial and office renovation costs in Ottawa are shaped by the space, intended use, building systems, approvals, operating constraints, and the level of finish. The same floor area can carry very different requirements for an office, clinic, customer-facing space, or general commercial interior.
What drives commercial renovation cost?
Existing-condition drawings, lease requirements, landlord standards, code and accessibility needs, mechanical and electrical capacity, life-safety systems, and working-hour restrictions should be identified early. The cost of disruption and delayed occupancy can matter as much as a finish allowance.
- Demolition, partitions, doors, ceilings, flooring, millwork, and painting
- Power, lighting, data, HVAC, plumbing, and specialty equipment connections
- Accessibility, washrooms, fire and life-safety coordination, and permits
- Phasing, containment, after-hours work, occupied-site protection, and access
- Consultants, landlord review, inspections, deficiencies, and occupancy handoff
Separate office planning from general commercial scope
Office projects often emphasize work settings, meeting rooms, acoustics, lighting, power, data, and staff circulation. Other commercial spaces may require more specialized customer flow, plumbing, ventilation, washable finishes, or equipment coordination. Meiju’s Commercial Renovation and Office Renovation service pages explain those delivery paths in more detail.
Prepare the information that affects feasibility
Share the address, approximate area, lease or possession dates, intended use, existing drawings, landlord criteria, required opening date, operating hours, and known building contacts. Identify any equipment, accessibility, privacy, or infection-control requirements.
Compare complete project assumptions
Commercial estimates should be compared against the same drawings, allowances, working hours, permit responsibilities, protection, testing, and closeout requirements. A clear basis of estimate makes cost differences easier to understand before work starts.