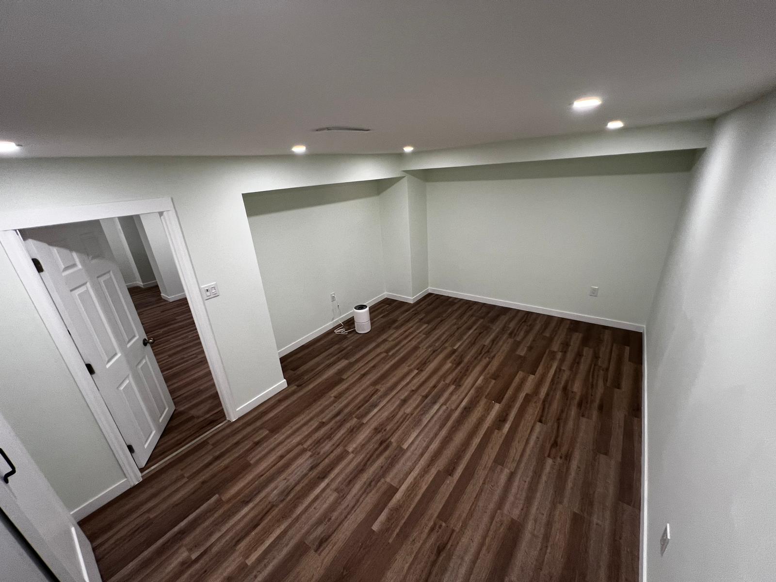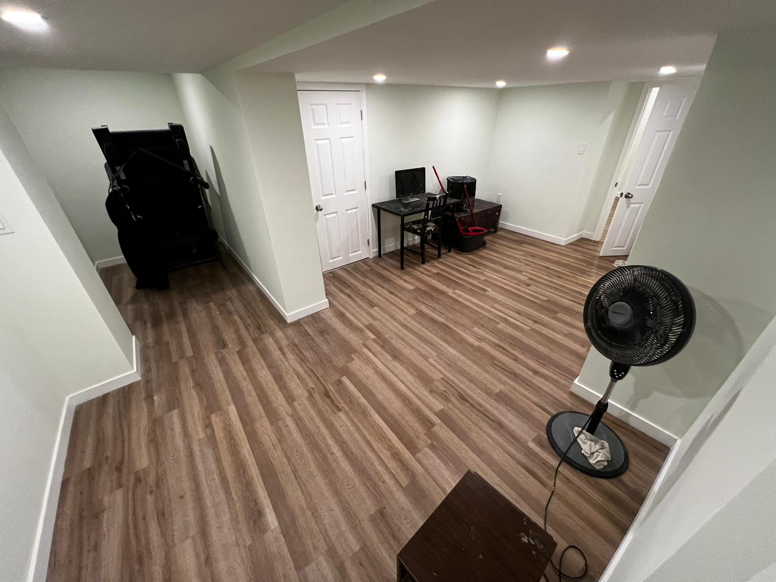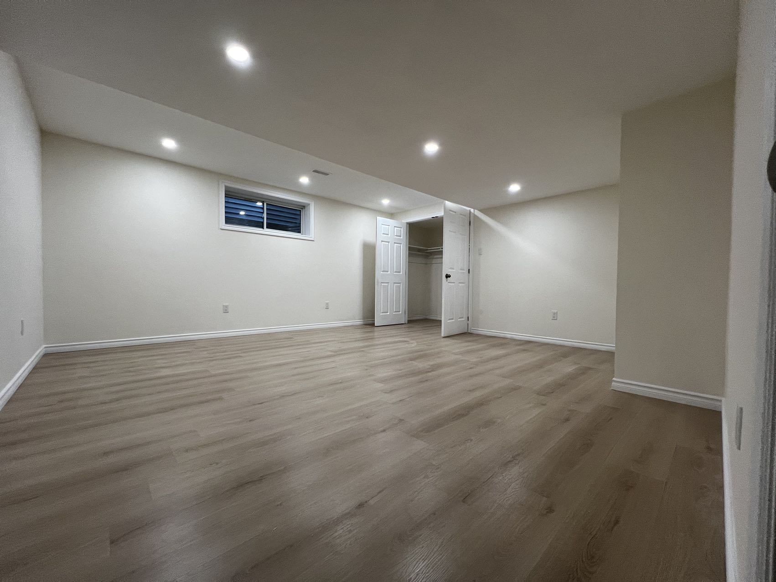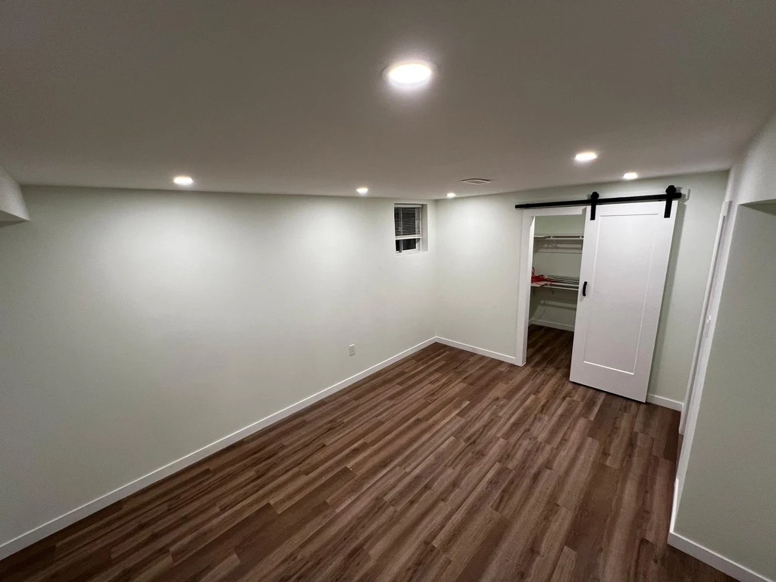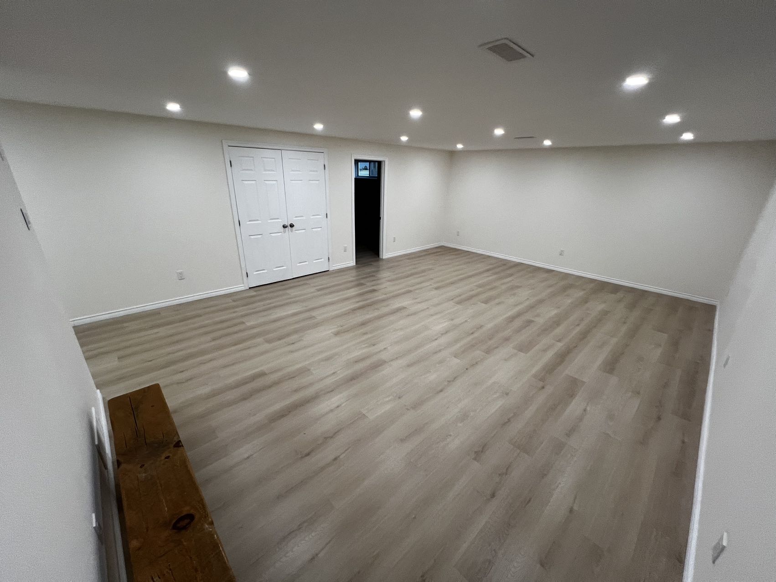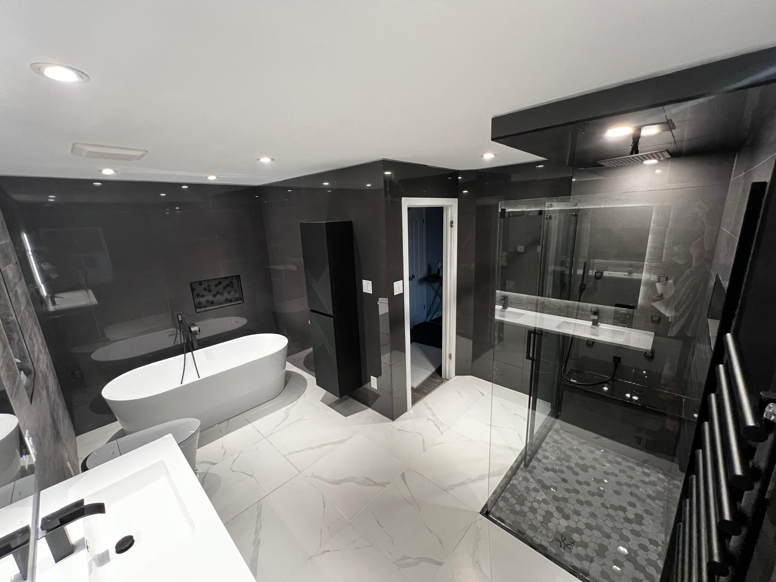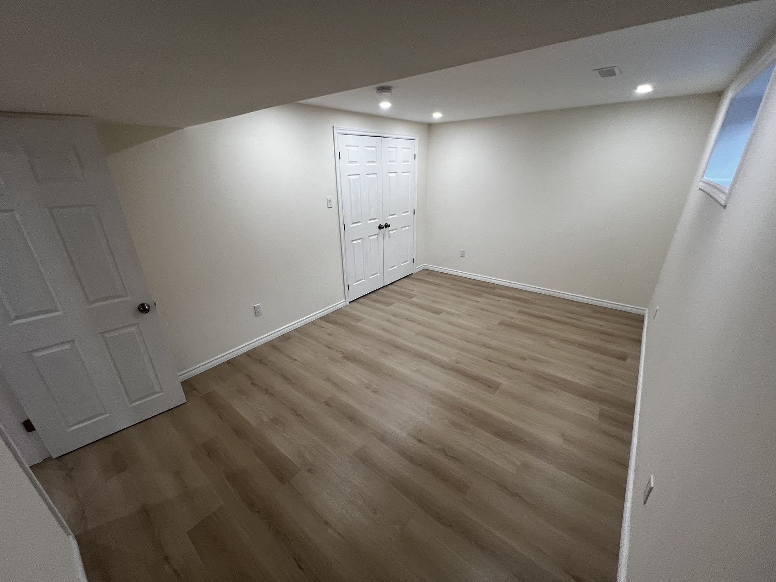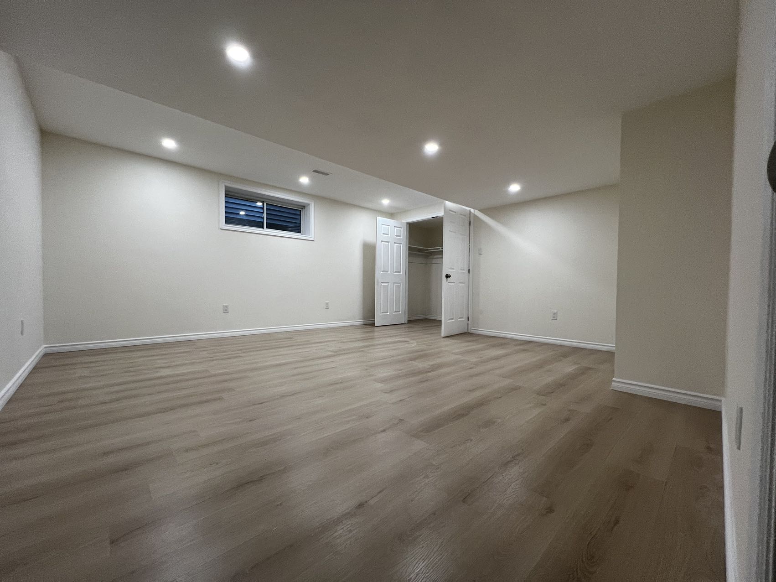
Flooring installation in Ottawa begins with choosing a material that fits the room, use, moisture exposure, transitions, and existing substrate. Installation quality depends as much on preparation and layout as it does on the visible flooring product.
Choose the floor for the conditions
Luxury vinyl, laminate, hardwood, engineered wood, tile, and carpet respond differently to moisture, movement, traffic, sound, temperature, and maintenance. Product requirements should be checked against the room and the manufacturer’s installation instructions.
Preparation that can affect the scope
- Removal and disposal of existing flooring
- Subfloor repairs, levelling, underlayment, and moisture conditions
- Door clearances, stairs, baseboards, trim, and transitions
- Appliance, fixture, furniture, and occupied-room coordination
- Layout direction, pattern, cuts, waste allowance, and material acclimation
Why floor area is only one pricing factor
Two rooms with the same square footage can require different labour because of closets, angles, thresholds, preparation, furniture, or product format. Stairs, patterned tile, damaged subfloors, and multiple transitions should be considered separately from the main field area.
Prepare for an installation estimate
Share room dimensions, photographs, the current floor type, selected product information if available, and any known squeaks, movement, moisture, or uneven areas. Note whether baseboards will be retained or replaced and which adjacent floors must connect cleanly.
Confirm the complete finished scope
A clear flooring scope should state preparation, removal, installation method, transitions, trim, disposal, protection, and who supplies the finish material. This makes it easier to compare options and reduces assumptions before scheduling.