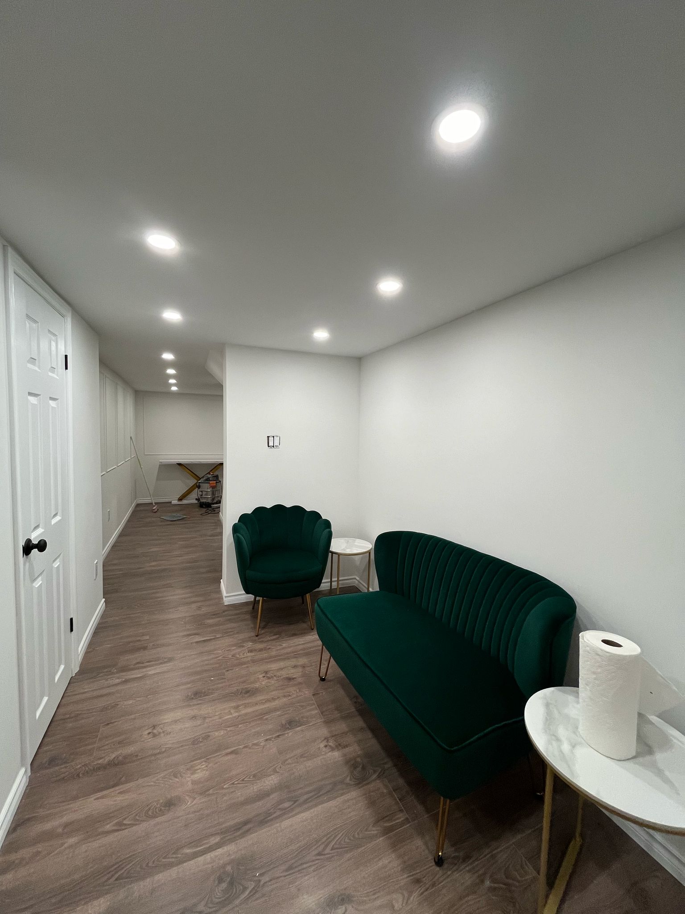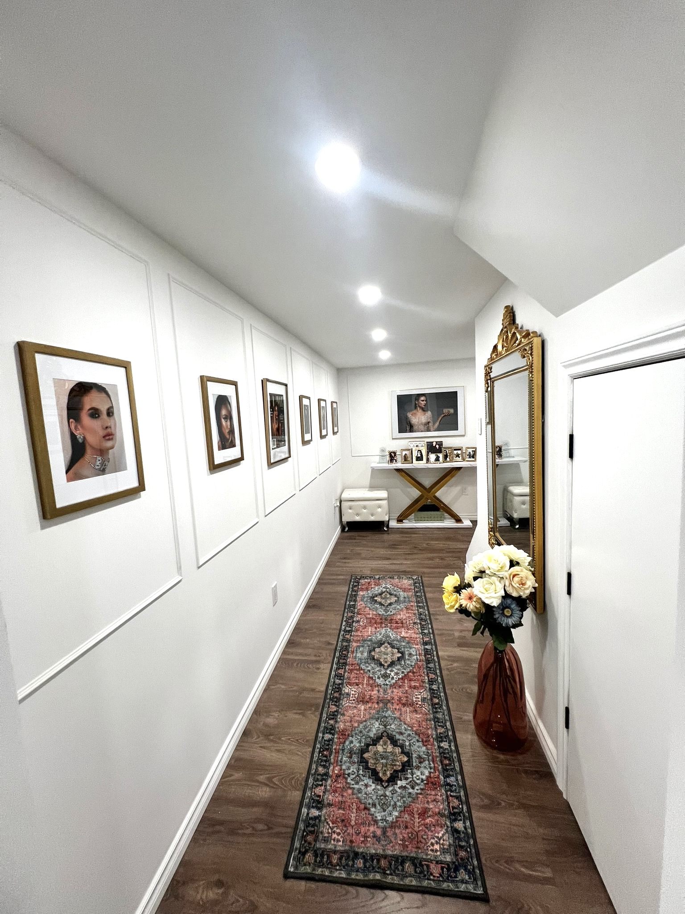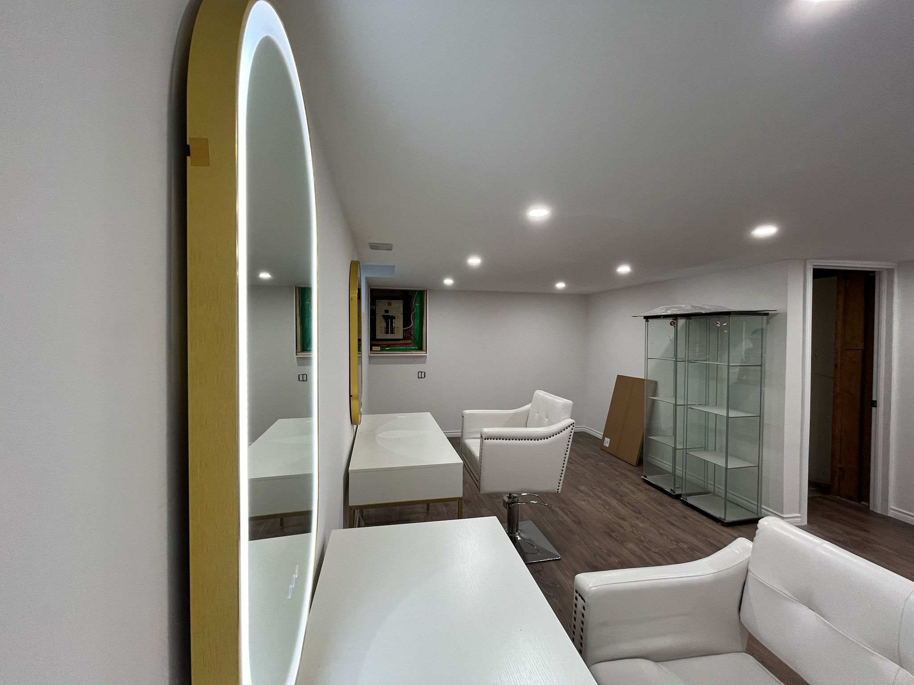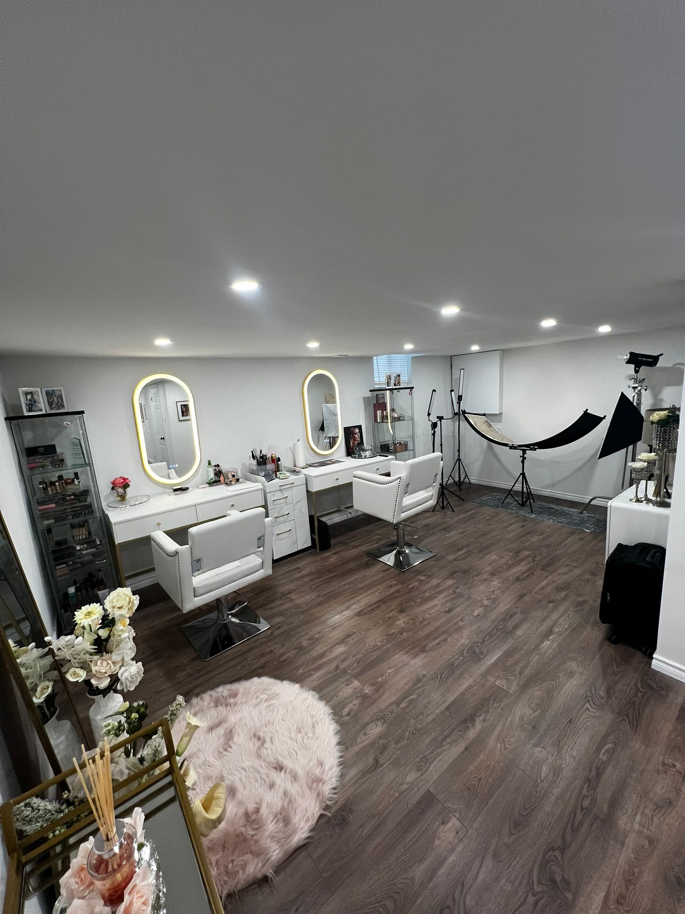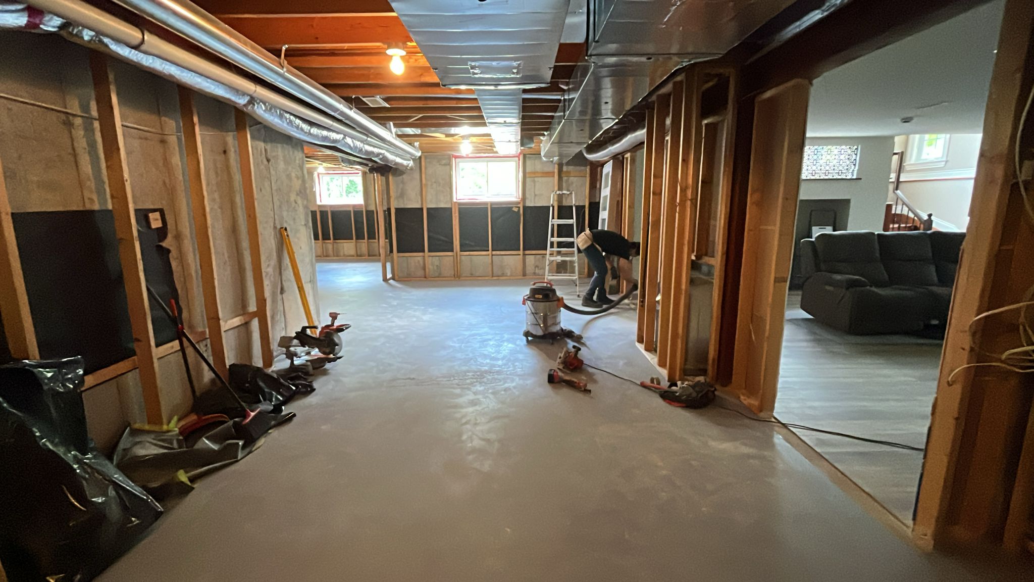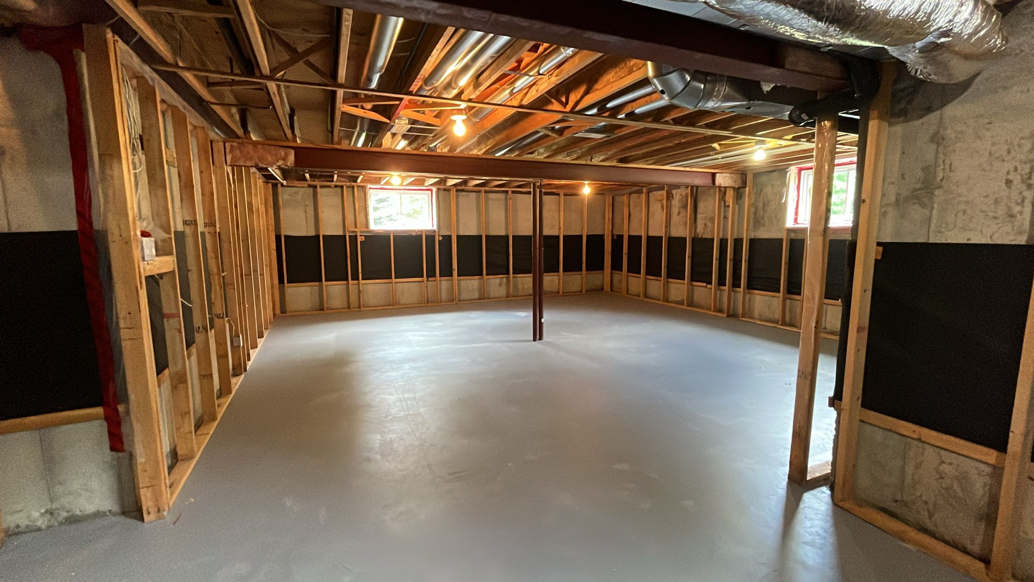
Basement finishing costs in Ottawa depend on the existing conditions below grade and the kind of living space being created. A simple open recreation area has different requirements from a basement with a bathroom, bedroom, laundry changes, kitchen functions, or a separate entrance.
Start with the conditions, not the finishes
Moisture history, ceiling height, insulation, electrical capacity, heating, drainage, windows, stairs, and existing framing should be reviewed before the finish plan is finalized. Covering unresolved conditions can create expensive rework later.
- Floor area, room count, ceilings, walls, doors, and trim
- Bathroom, plumbing, laundry, HVAC, and electrical requirements
- Egress, fire separation, insulation, vapour control, and permit considerations
- Floor levelling, subfloor strategy, flooring, and moisture conditions
- Storage, built-ins, lighting, sound control, and finish selections
Match the budget to the intended use
Meiju’s Basement Finishing service page provides typical project scenarios. Use the scenario closest to the intended outcome, then adjust after the site conditions and required systems are understood.
Prepare for the site review
Provide the approximate basement area, ceiling height, photographs of the mechanical room and electrical panel, moisture or leak history, desired rooms, and any plans or previous permit information. Explain whether the objective is family space, work space, guest accommodation, rental use, or another purpose.
Plan the complete path to occupancy
A useful estimate should account for planning, protection, demolition where needed, rough-ins, inspections, insulation, drywall, finishes, fixtures, cleaning, and closeout. Comparing complete scopes is more reliable than comparing a per-square-foot number without context.