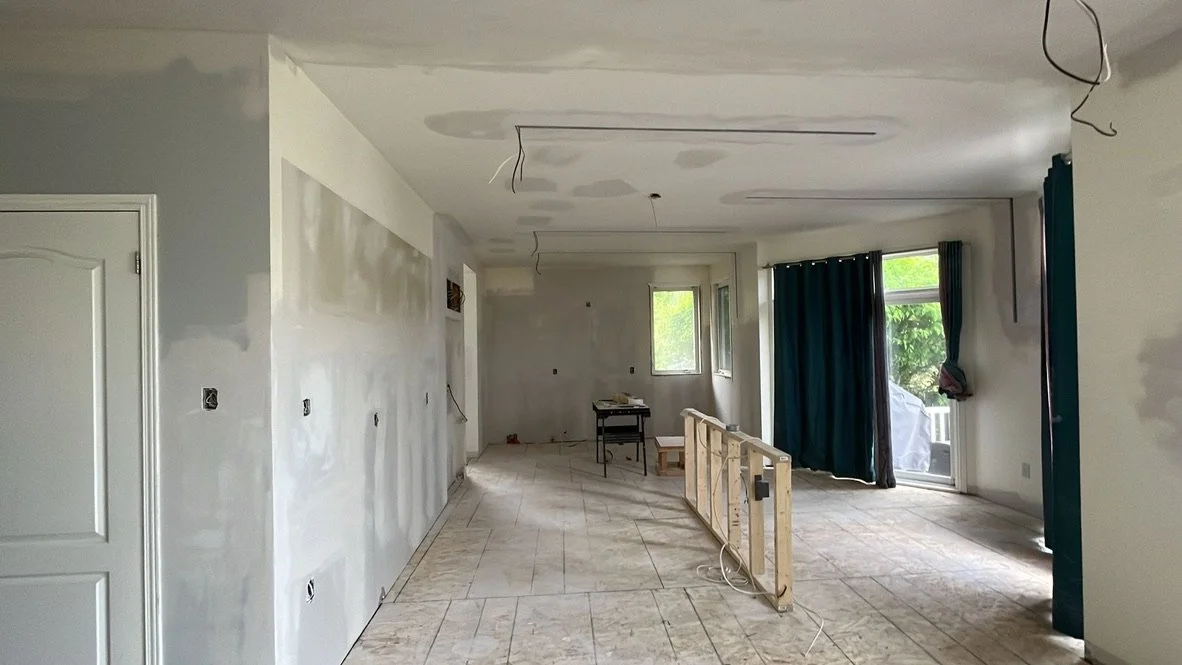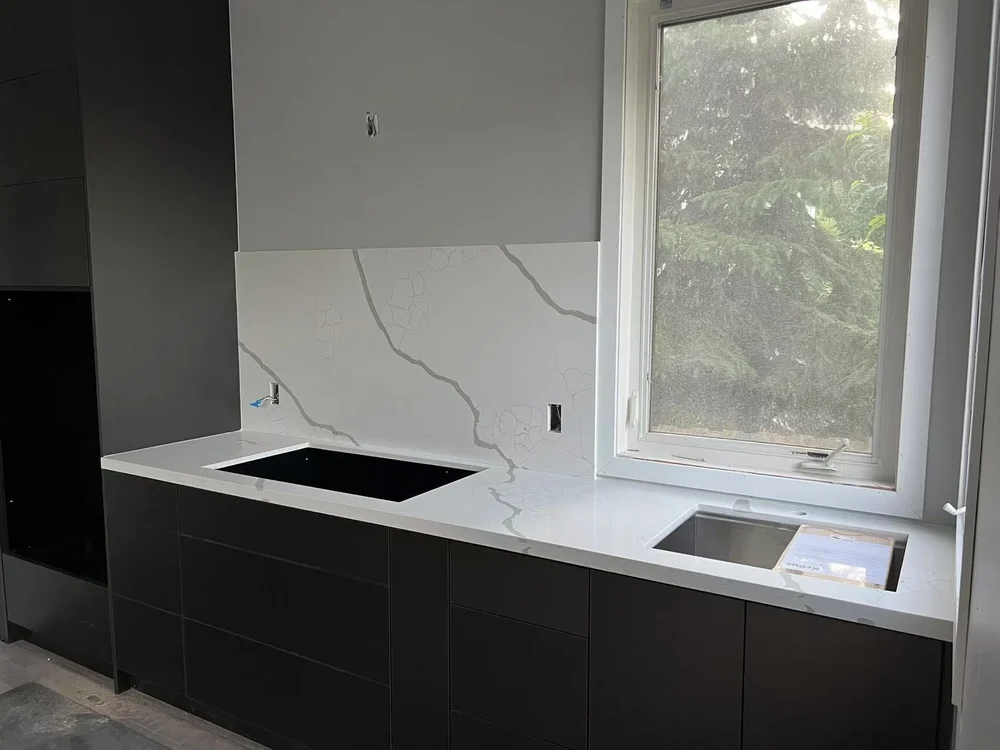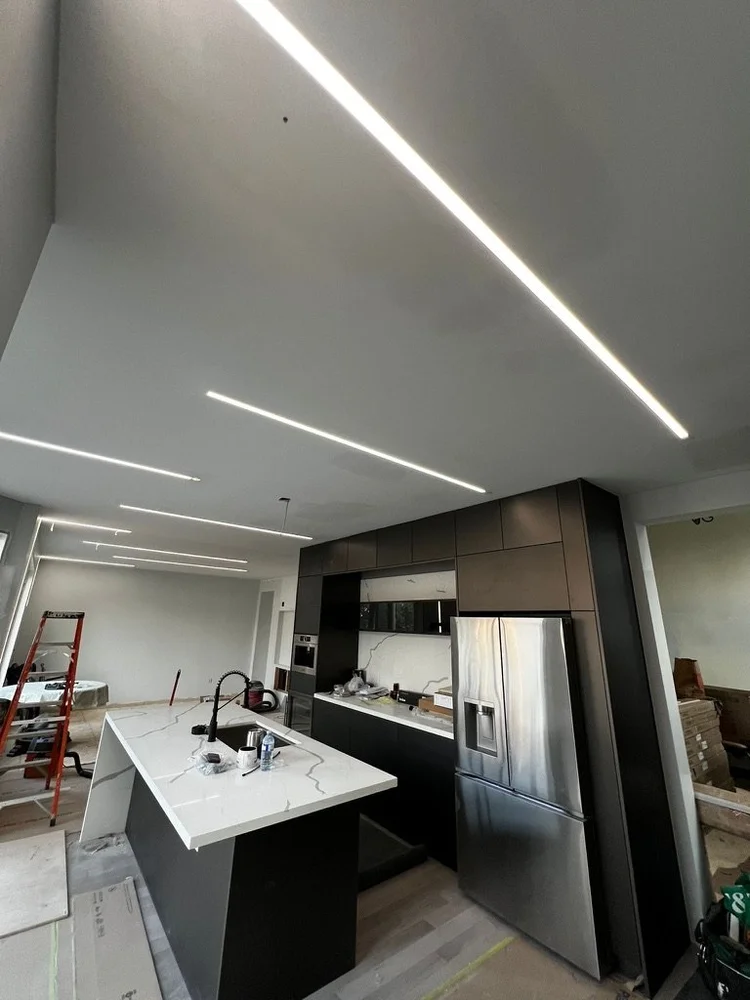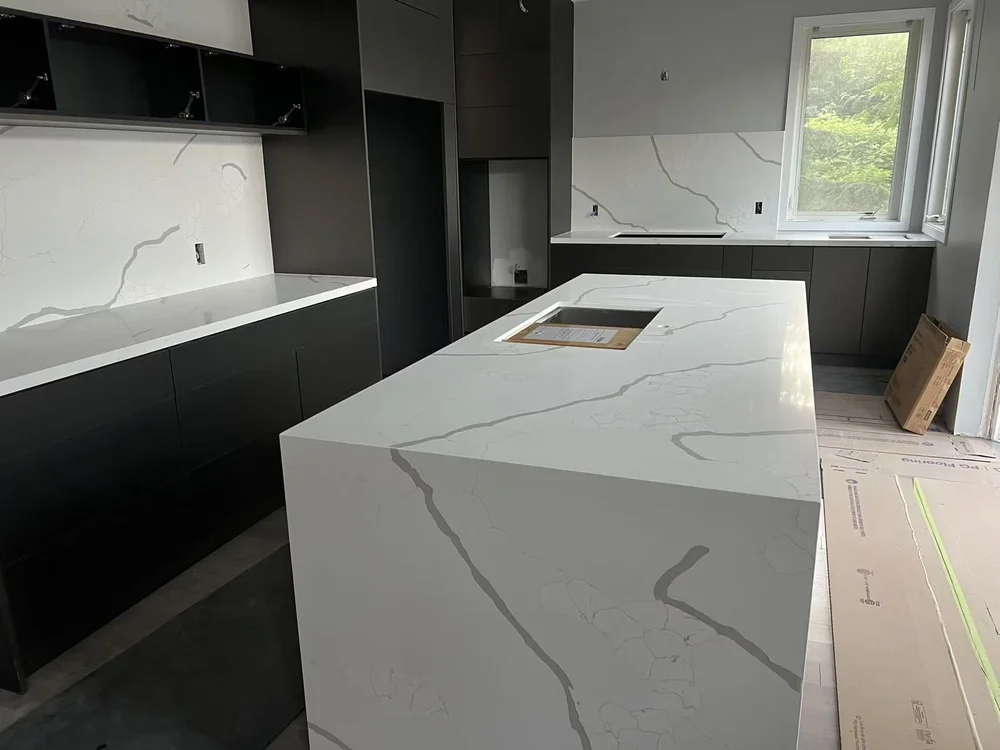
Kitchen renovation costs in Ottawa depend less on a single room-size formula than on the number of systems and finish decisions changing together. Cabinetry, countertops, plumbing, electrical work, ventilation, flooring, layout changes, and site conditions can move the budget in different directions.
What shapes a kitchen renovation budget?
The first distinction is whether the project keeps the existing layout or changes how the room functions. Moving sinks, appliances, walls, doorways, or major electrical loads normally introduces more coordination than a finish-focused replacement.
- Cabinet quantity, construction, hardware, and interior storage
- Countertop material, edge details, seams, and backsplash scope
- Plumbing, electrical, lighting, ventilation, and appliance requirements
- Floor preparation, wall repair, painting, trim, and adjacent-room transitions
- Permit, structural, or design requirements when the layout changes
Use ranges as a planning tool
Meiju’s Kitchen Renovation service page presents typical project budgets for defined scenarios. Those ranges help establish whether the intended outcome and available budget are reasonably aligned, but they are not a substitute for reviewing the property and confirming the scope.
Prepare for a useful first conversation
Collect room dimensions, photographs, appliance information, inspiration images, and a list of the problems the new kitchen should solve. Note whether you expect to retain the footprint, remove walls, replace flooring beyond the kitchen, or coordinate work in nearby rooms.
Build the scope before comparing totals
Two estimates can appear far apart because they include different cabinetry allowances, preparation, electrical capacity, protection, disposal, finishing, or project coordination. Compare what is included, what remains an allowance, and which decisions could create changes after work begins.