
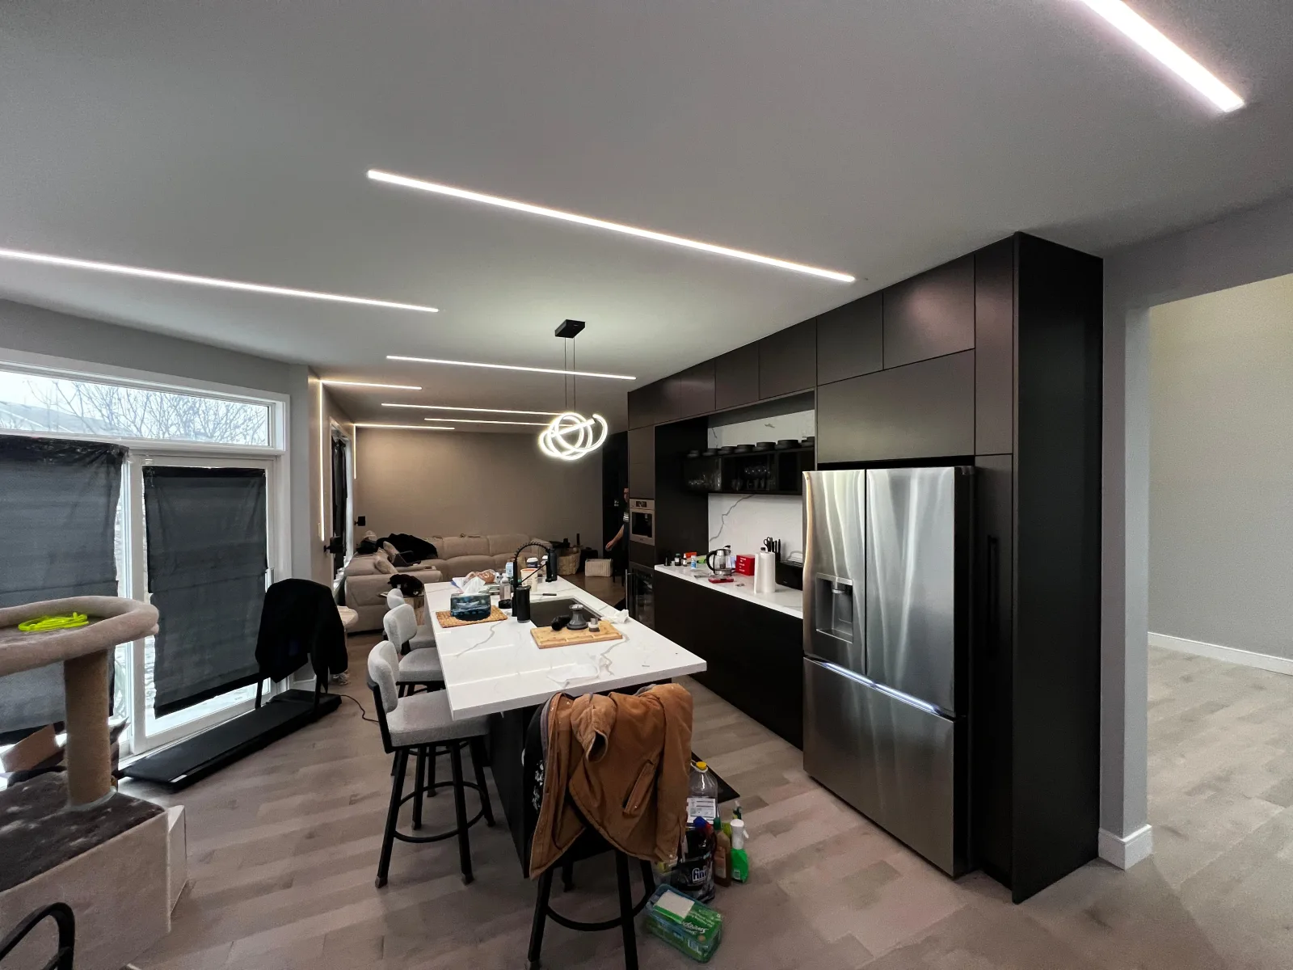
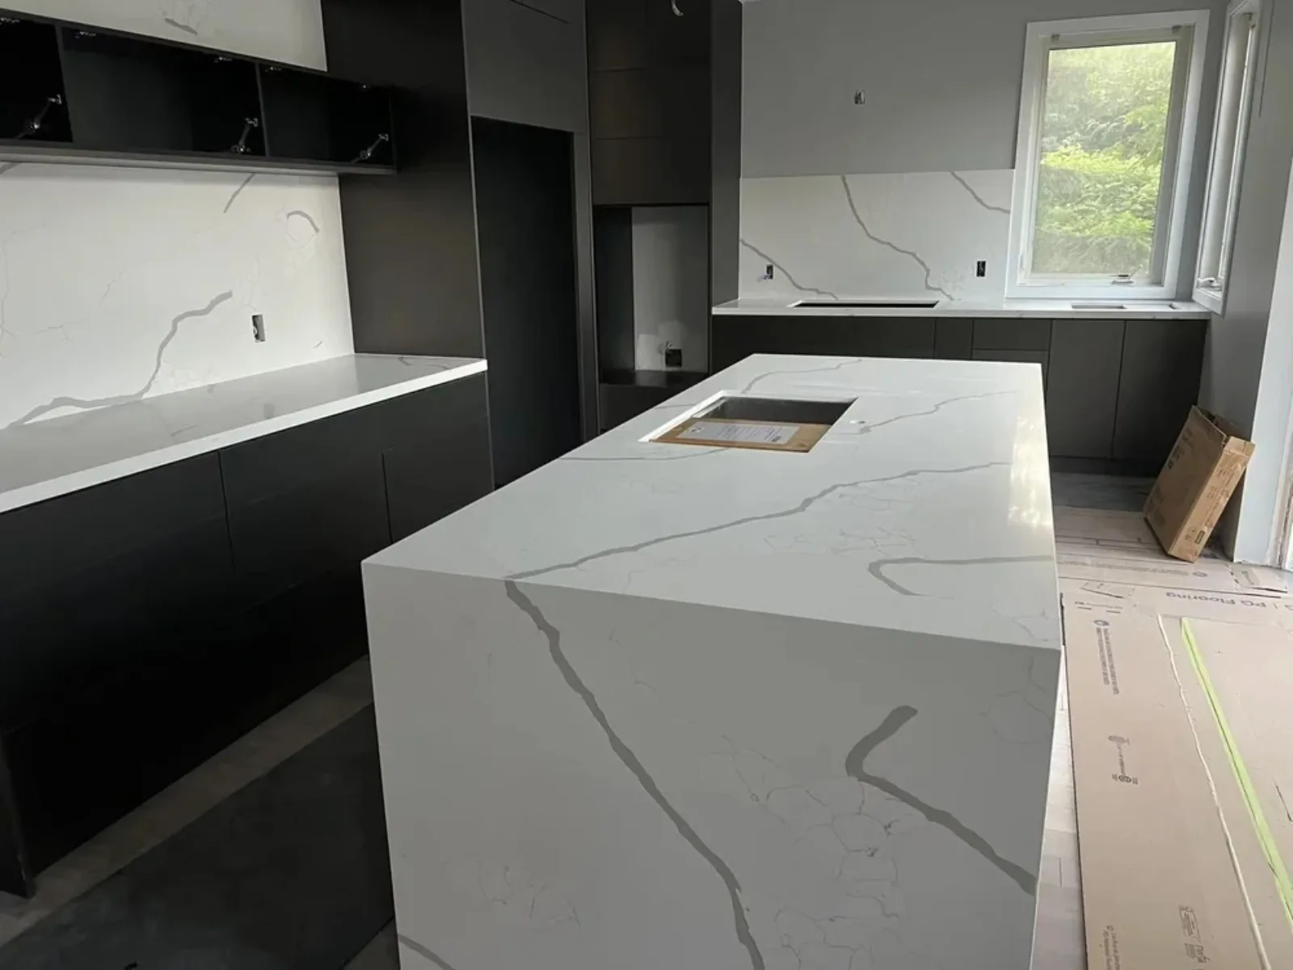
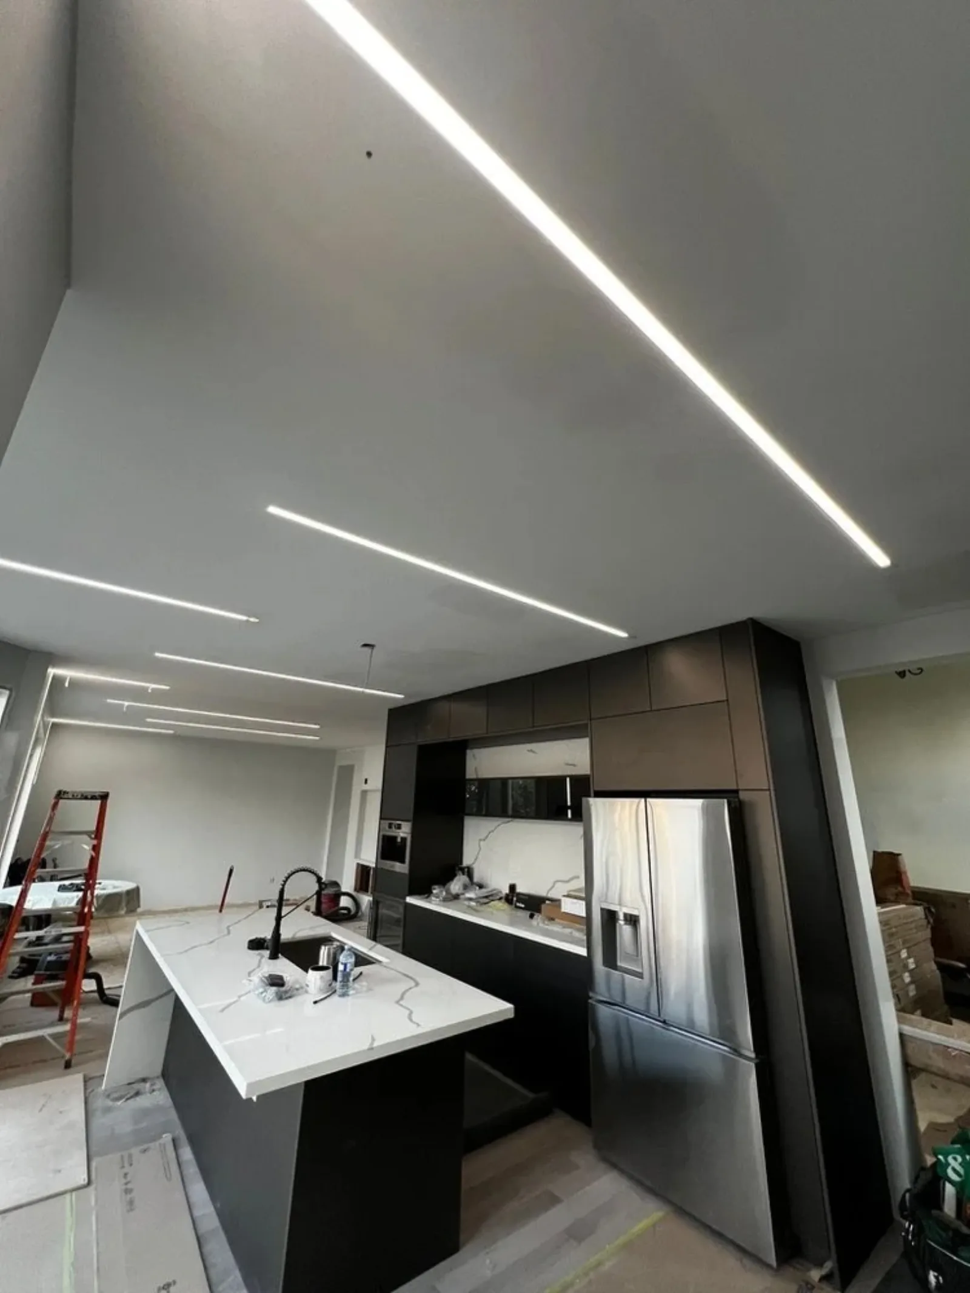
Meiju reviews the property, defines the kitchen renovation scope, sequences the connected decisions and trades, and manages delivery through final handoff. Layout, circulation, cabinetry, appliances, lighting, plumbing, electrical work, flooring, and finishes need to resolve as one plan.
Existing conditions, structural changes, utility routes, cabinet lead times, access, permits, and finish selections can affect both cost and schedule. Regulated work is coordinated with the appropriate licensed trades.
What matters before construction begins
Layout and circulation
Plan work zones, clearances, storage, seating, and appliance relationships together.
Connected decisions
Resolve cabinets, counters, services, lighting, flooring, and finishes in the right sequence.
Accountable delivery
Coordinate trade work, inspections, fit-out, deficiencies, and final handoff.
From first conversation to final handoff
- 01
Discuss the renovation
Share the property, desired result, priorities, and timing.
- 02
Review the conditions
Meiju reviews the existing space, access, constraints, and decisions that shape the work.
- 03
Define the project
Scope, sequence, budget, permits, materials, and responsibilities are confirmed.
- 04
Build and hand over
The work is coordinated through inspections, completion, final review, and handoff.
Planning ranges
These are planning references, not quotations. The final proposal confirms labour, materials or allowances, taxes, permits, disposal, equipment, access, and phasing assumptions where they apply.
Cosmetic refresh
Paint, lighting, backsplash, and finish updates without changing the layout.
Standard renovation
Coordinated trades and durable finishes using the existing layout.
Full kitchen with new cabinets
Cabinetry, counters, lighting, flooring, and coordinated fit-out.
Custom kitchen
Tailored cabinetry, layout changes, and elevated selections.
What the scope may include
Planning and removal
- Site review and measured scope
- Layout, selections, and cabinet planning
- Protection, demolition, and debris removal
- Structural review where the layout changes
Connected services
- Plumbing and appliance connections
- Electrical, lighting, and controls
- Ventilation and HVAC coordination
- Permits, inspections, and licensed-trade work
Fit-out and handoff
- Cabinetry and millwork installation
- Counters, backsplash, and flooring
- Painting, trim, fixtures, and appliances
- Testing, deficiencies, cleaning, and handoff
Before you begin
How long does active kitchen construction take?
A ready-to-start standard scope typically takes 2–4 weeks. Cabinet procurement, design, permits, inspections, and selections happen outside that active construction window.
Can the kitchen layout change?
Yes, when structure, plumbing, ventilation, electrical capacity, clearances, and permits support the proposed layout.
What affects kitchen renovation cost most?
Cabinetry, layout changes, appliance and service requirements, counters, finishes, existing conditions, access, and custom details are the main cost drivers.