
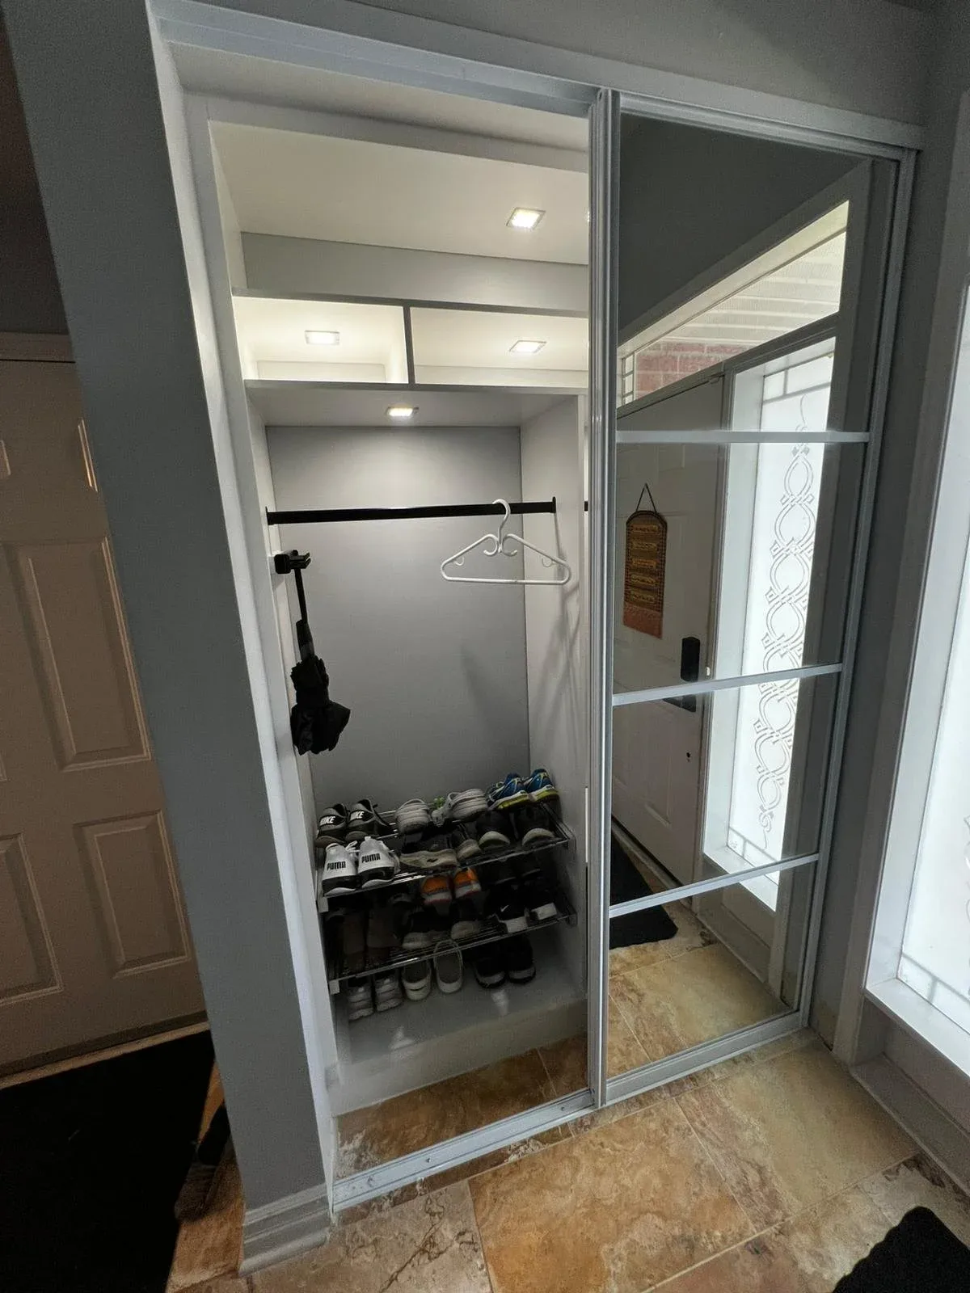
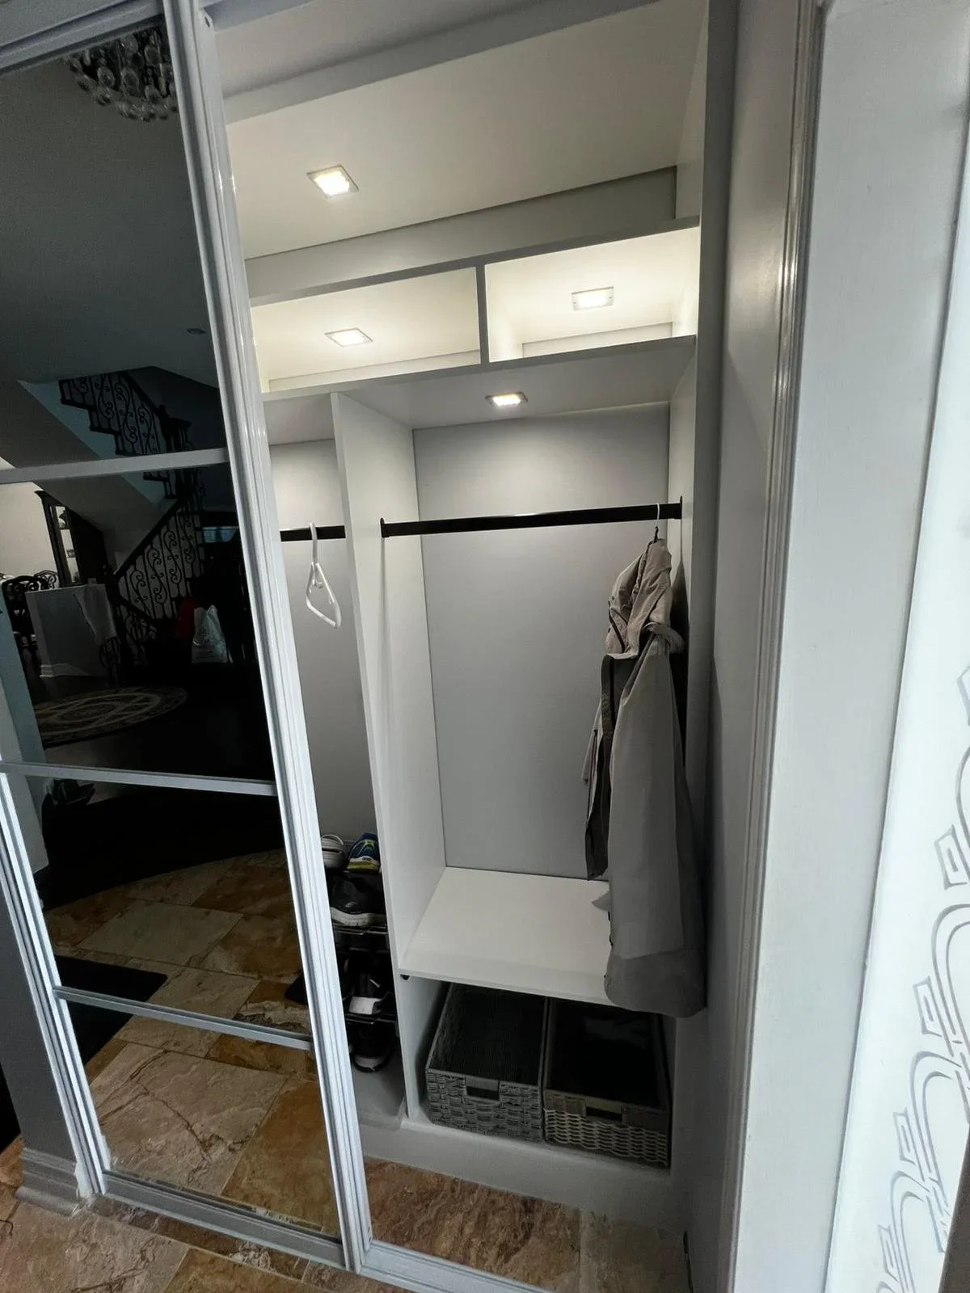
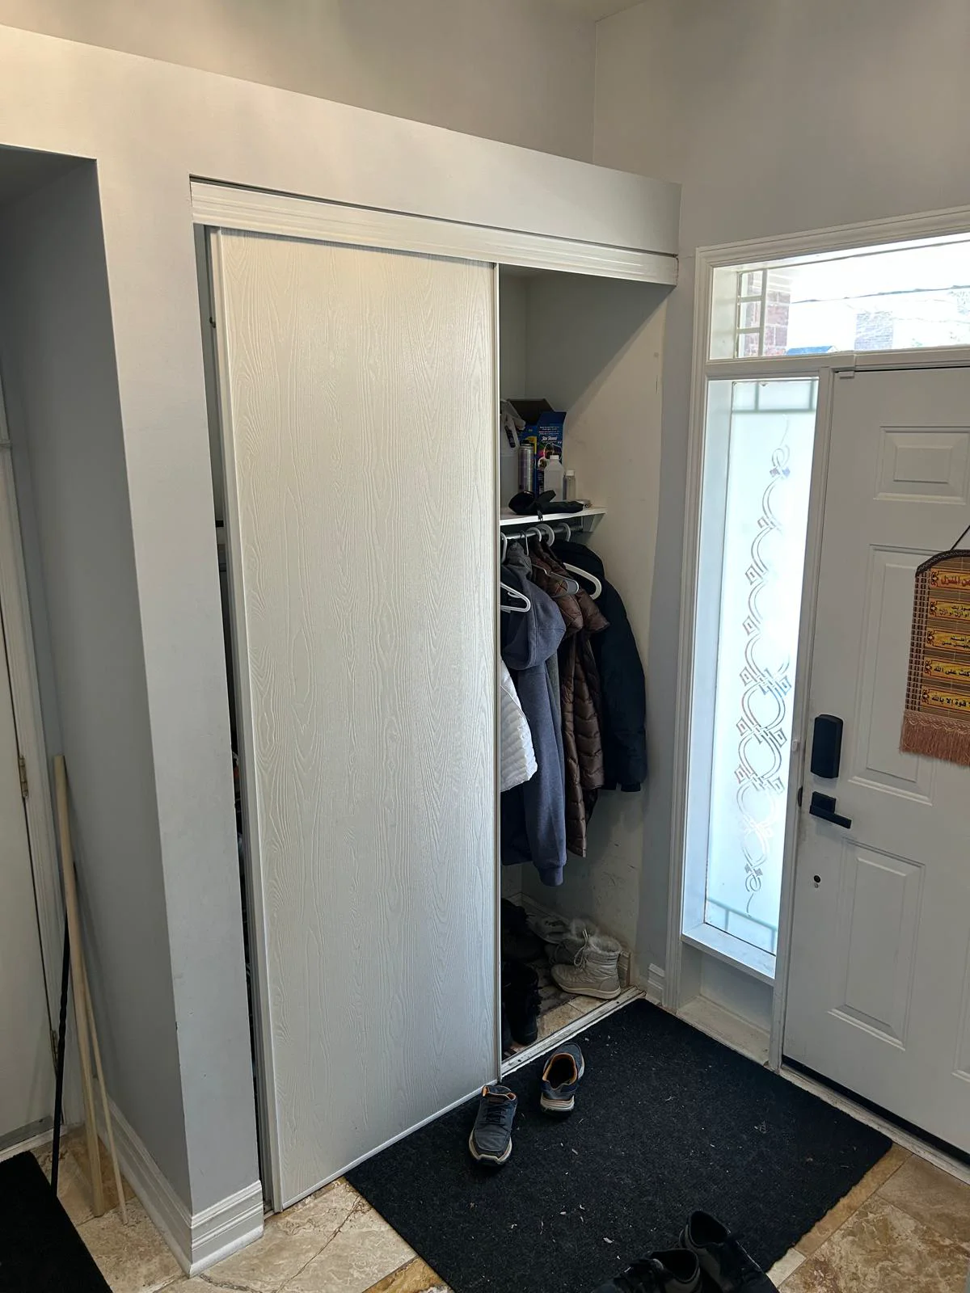
Built-ins, closets, cabinet installation, hardware, interior fittings, and targeted cabinet improvements for existing homes.
The scope is confirmed from the actual site conditions, access, required approvals, material decisions, and connected trade work. Work outside the confirmed scope is identified before it proceeds.
From first conversation to final handoff
- 01
Step 1
Measure the space and understand what must be stored
- 02
Step 2
Confirm cabinet source, layout, finishes, and service needs
- 03
Step 3
Prepare surfaces and coordinate deliveries or trades
- 04
Step 4
Install, adjust, finish, and review the completed storage
What the scope may include
Typical work
- Entry, laundry, mudroom, office, media, and storage cabinetry
- Closet interiors, shelves, rails, drawers, and doors
- Cabinet installation, adjustment, hardware, panels, trim, and fillers
- Lighting and electrical coordination when included in the design
Before you begin
Do you build fully custom cabinets?
The right approach depends on the project. Work may use custom fabrication, semi-custom systems, or owner-selected cabinets, with the source and responsibilities defined before ordering.
Can existing cabinets be improved instead of replaced?
Often. Hardware, hinges, drawers, interior fittings, panels, trim, lighting, and selected doors may be practical upgrades if the boxes are sound.