
A small bathroom does not necessarily need a bigger footprint to work better. A different shower layout, a narrower vanity or better storage may make everyday routines easier. Start by identifying which change will solve the problem, then check what the existing room can support before construction begins.
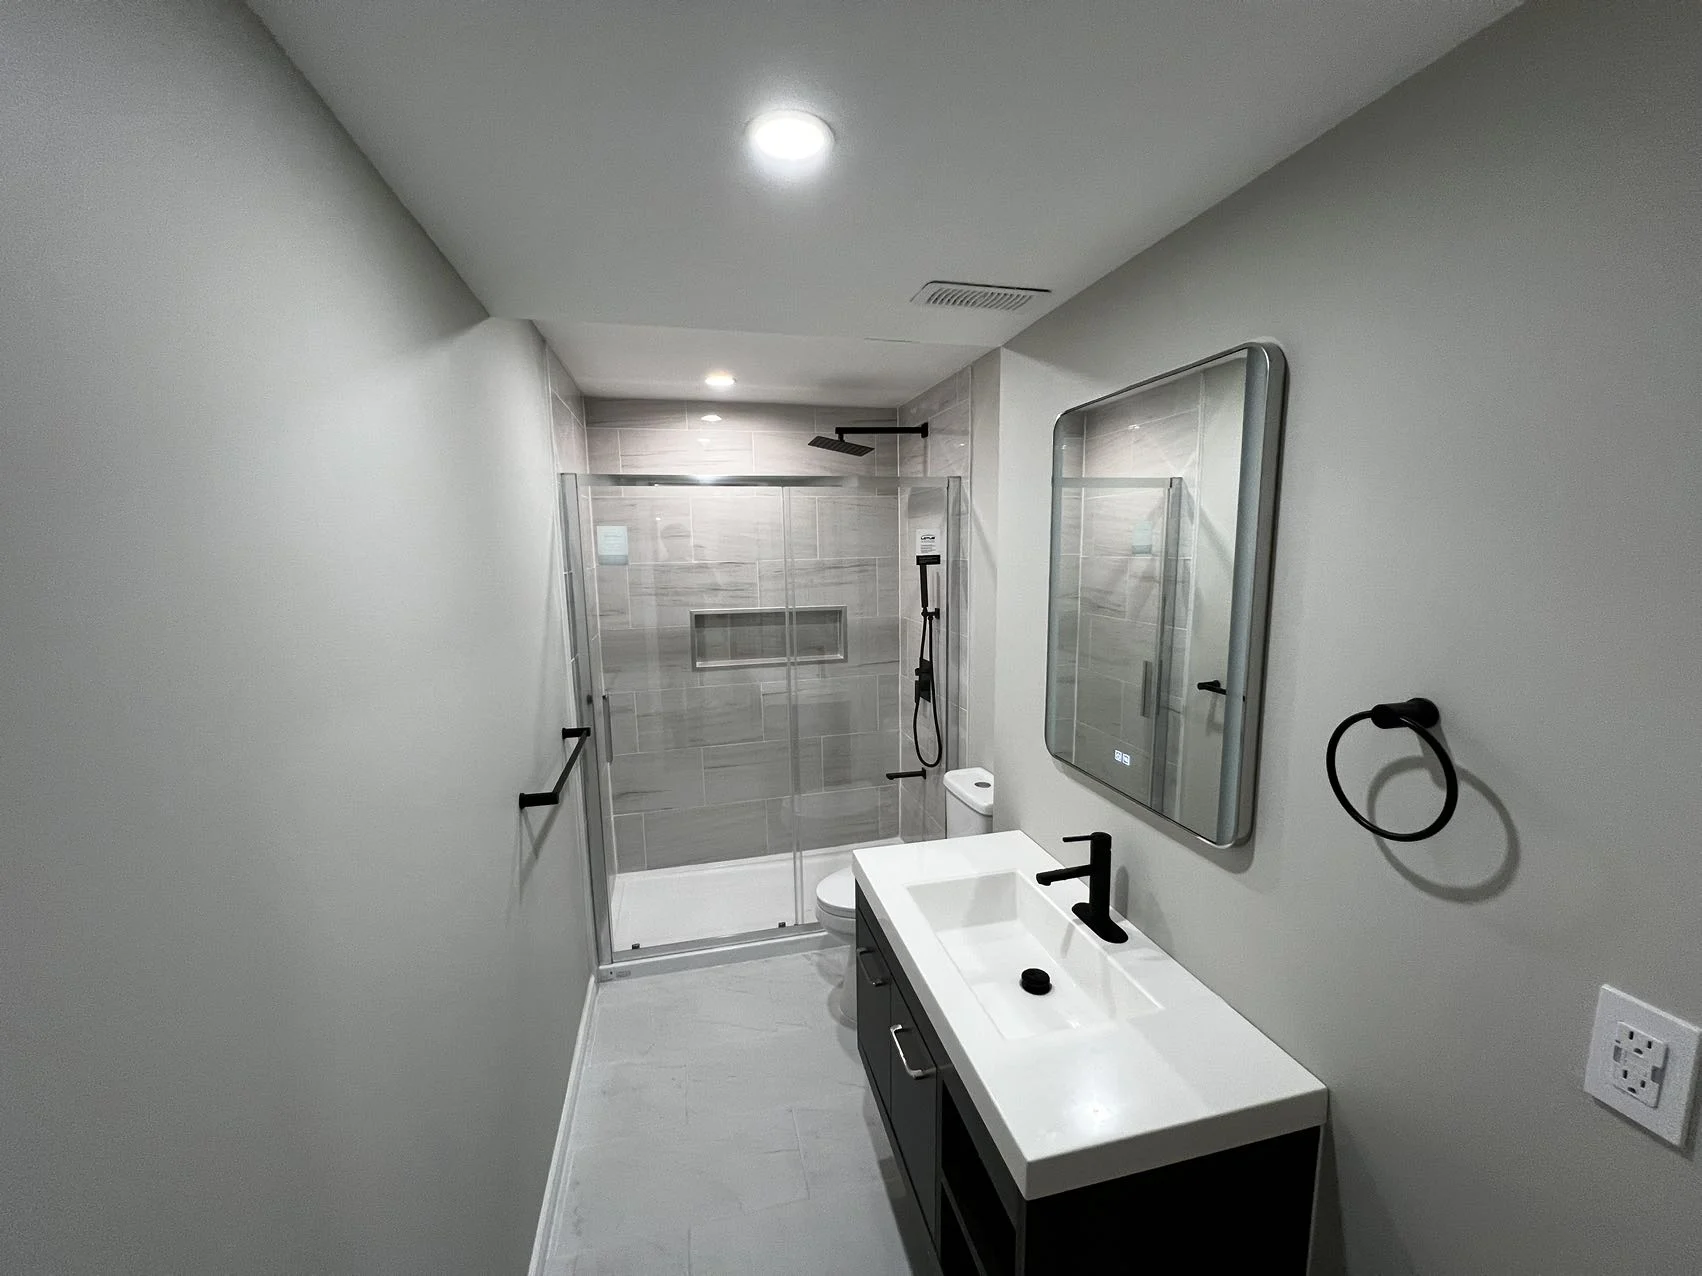
Meiju brings layout, plumbing, waterproofing, tile and finishing into one renovation plan. The bathroom above shows a shower and vanity arranged within a narrow room; the compact tub-and-shower refresh below offers a different example of working with limited space.
From Meiju projects
See how the details fit in a compact bathroom
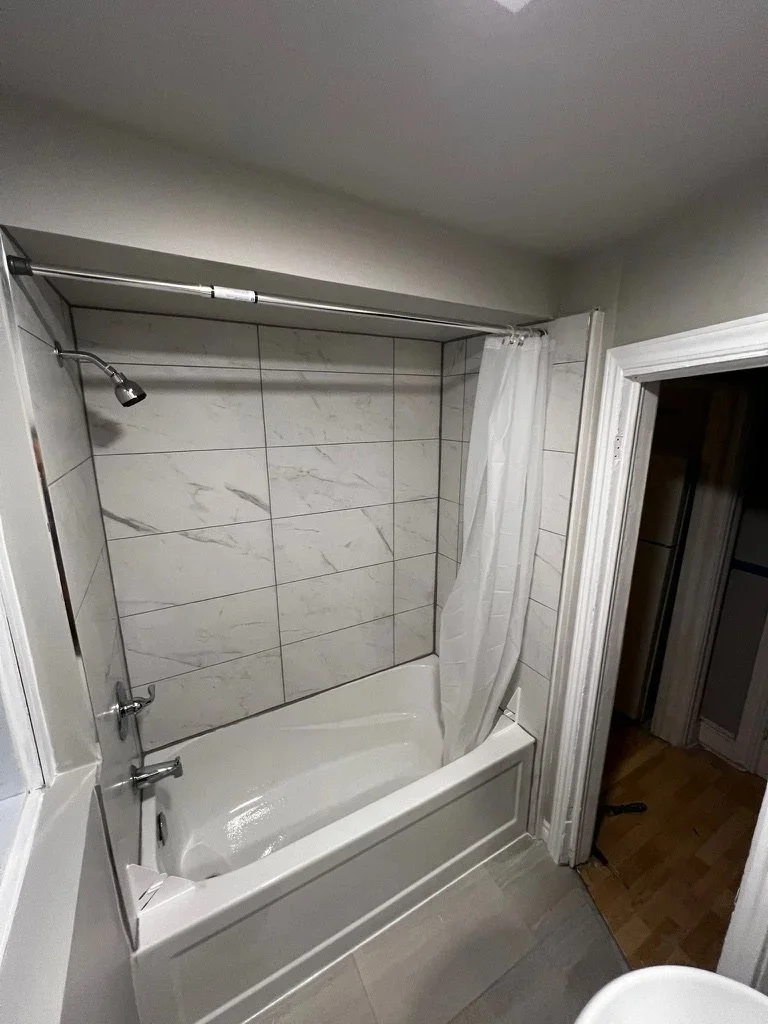
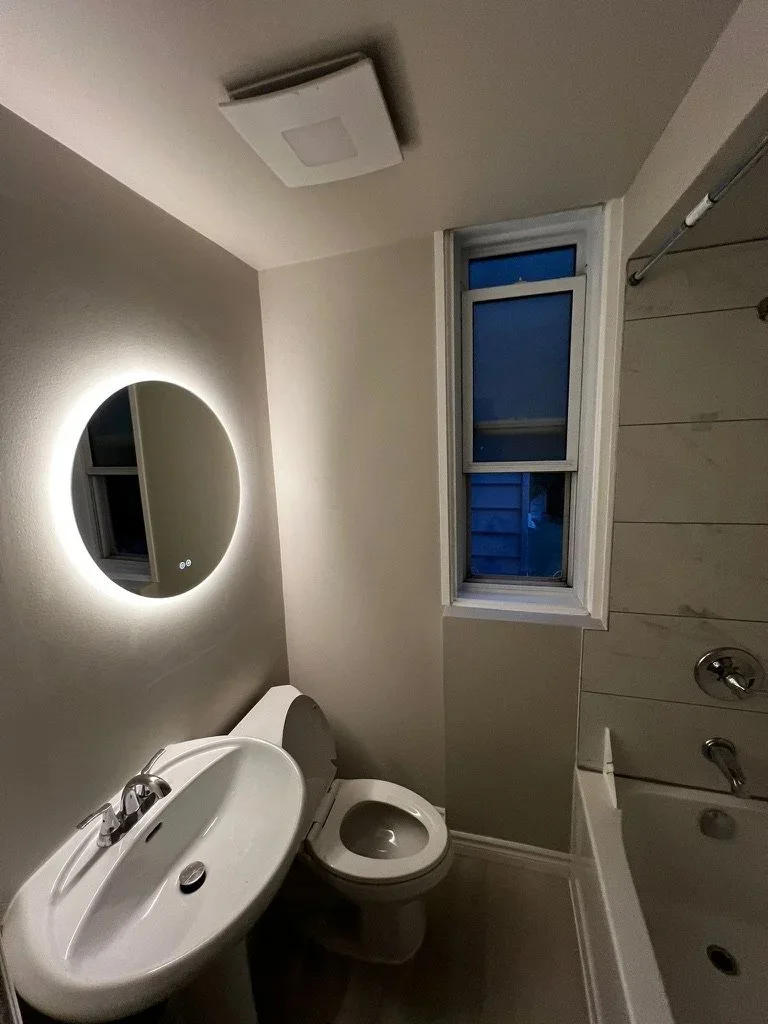
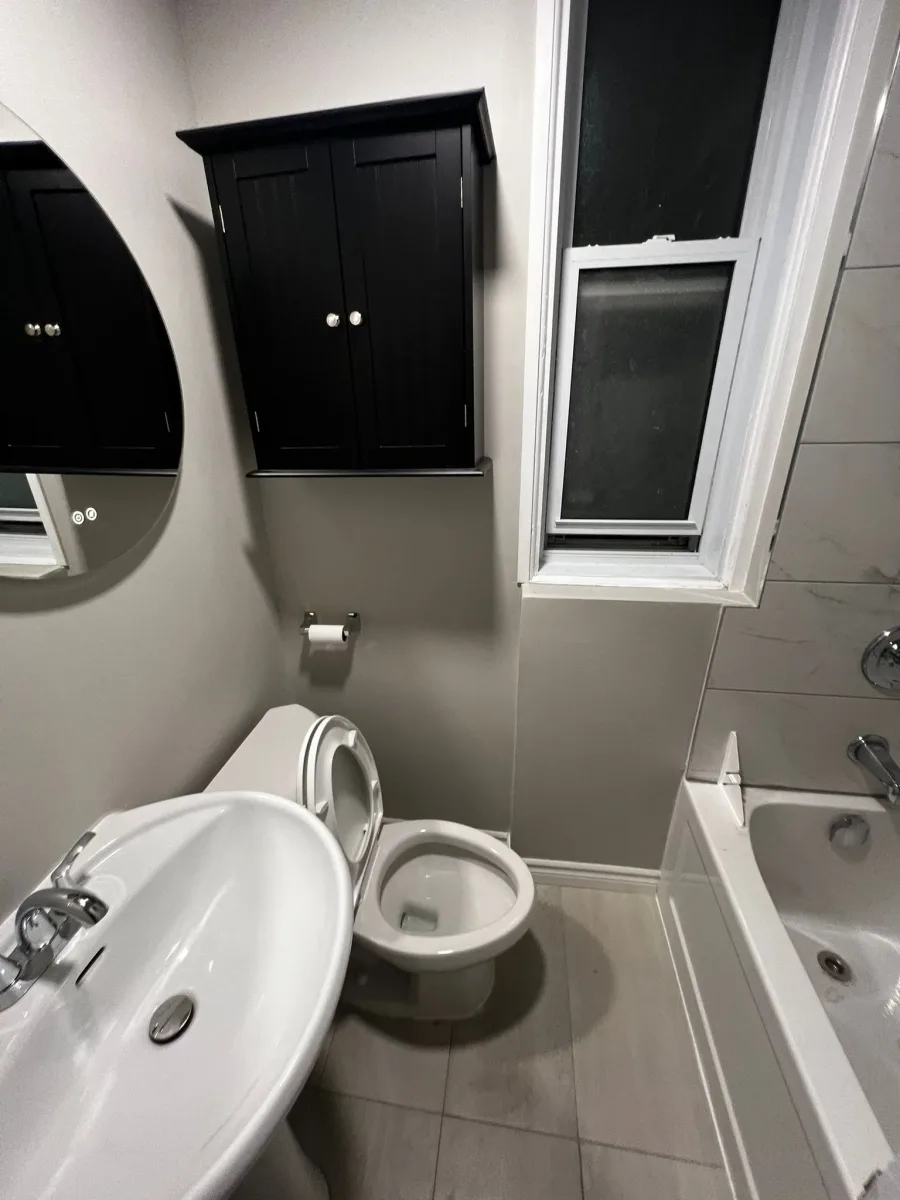
In this Meiju Compact Bathroom Refresh gallery, the tub, pedestal sink and toilet share a tight footprint. The tiled tub surround, illuminated mirror and wall-mounted storage show practical choices to discuss for your room. These photographs show project views rather than a matched before-and-after comparison.
Four decisions to make before choosing finishes
When should you replace a bathtub with a walk-in shower?
Consider a shower if bathing is rarely part of your routine. Before choosing a base, review the drain position, available dimensions and floor construction: they affect the work needed and whether a lower entry is practical. Keep a tub if it better serves your household. A glass enclosure is a choice to assess, not an automatic fit.
Will moving a fixture solve enough to justify the work?
Compare the existing layout with the proposed one. A relocated toilet or shower can change plumbing routes and floor or wall work. Ask what useful space the move creates. In a tight room, a different vanity depth or door arrangement may address the problem without moving every fixture.
Where will everyday items go?
The compact project shows storage above the toilet, leaving floor space available. List your towels, toiletries and cleaning supplies before choosing cabinets. Check door movement and reach. A recessed shower niche also needs planning inside the wall; choose its position alongside the waterproofing and tile layout.
What must the estimate and construction plan include?
Compare demolition, preparation, plumbing, waterproofing, ventilation, electrical work, tile, fixtures and finishing—not just the products. Separate optional changes from essentials. Tell us if this is your only bathroom, and confirm access, material readiness and any required inspections before agreeing on timing.
How Meiju approaches small bathroom renovations
One coordinated renovation scope
- Review the room and priorities, then connect the layout with materials and fixture choices.
- Coordinate demolition, plumbing, waterproofing, tiling, fixture installation and finishing for the agreed scope.
- Plan connected electrical, ventilation and required licensed-trade work alongside the visible finishes.
Clear decisions when conditions change
- Document open conditions and proposed changes rather than conceal them.
- Clarify the effect on scope, price and timing, and agree on extra work before it proceeds.
- Share photos, your Ottawa-area address and the problem you want solved in the form below. We will review your enquiry and contact you about the next step.
Before you begin
Will a bathroom renovation need a permit in Ottawa?
It depends on the work. The City lists alterations, additions or extensions to plumbing systems among permit projects, with an exception for replacing existing fixtures. Describe the proposed changes to Building Code Services before assuming an exemption; confirm required approvals and inspections in the project scope.
Can a small bathroom have a walk-in shower?
Possibly. The available floor space, door movement, drain routes and existing construction need to be checked together. A photograph or product size alone cannot confirm the fit. Bring the layout and your priorities to the first conversation.
Should I move the toilet to create more space?
Compare the benefit with the work involved before deciding. Start with the existing layout, then ask what the relocation changes in plumbing, floor or wall work and approvals. Storage, a different vanity or a different door arrangement may address your problem with less change.