
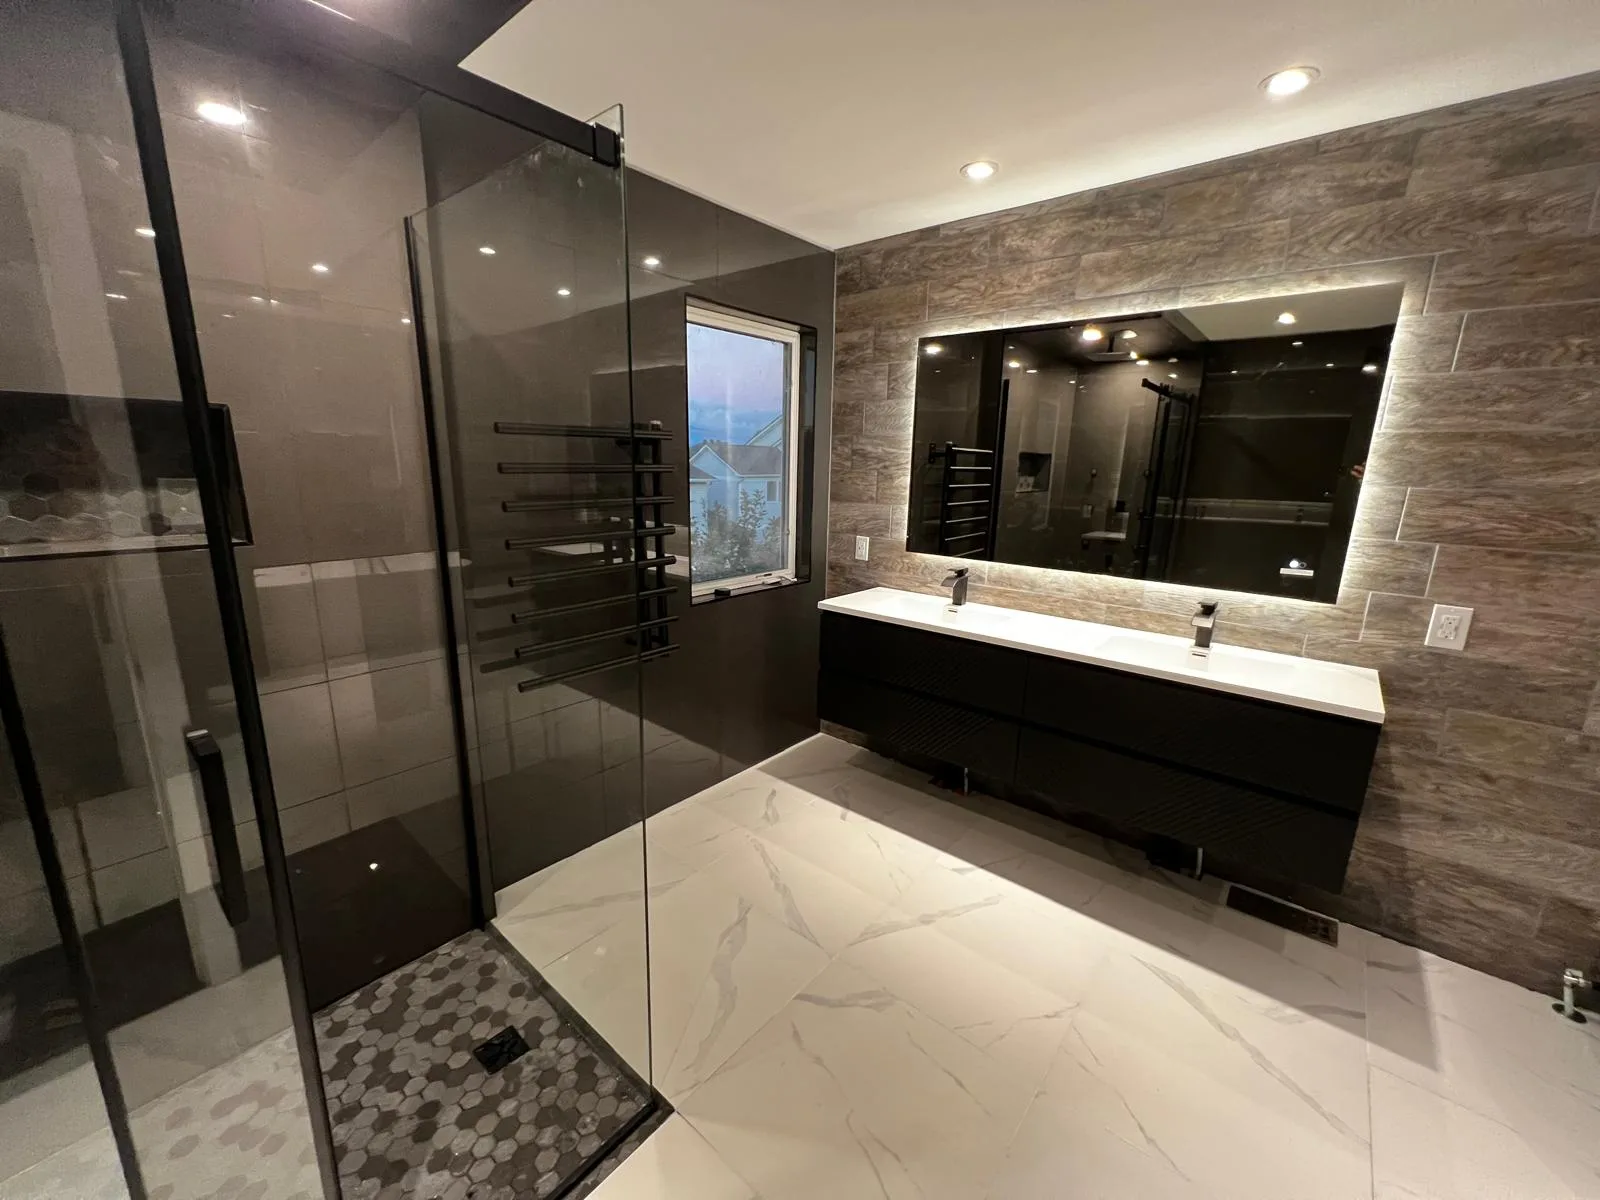
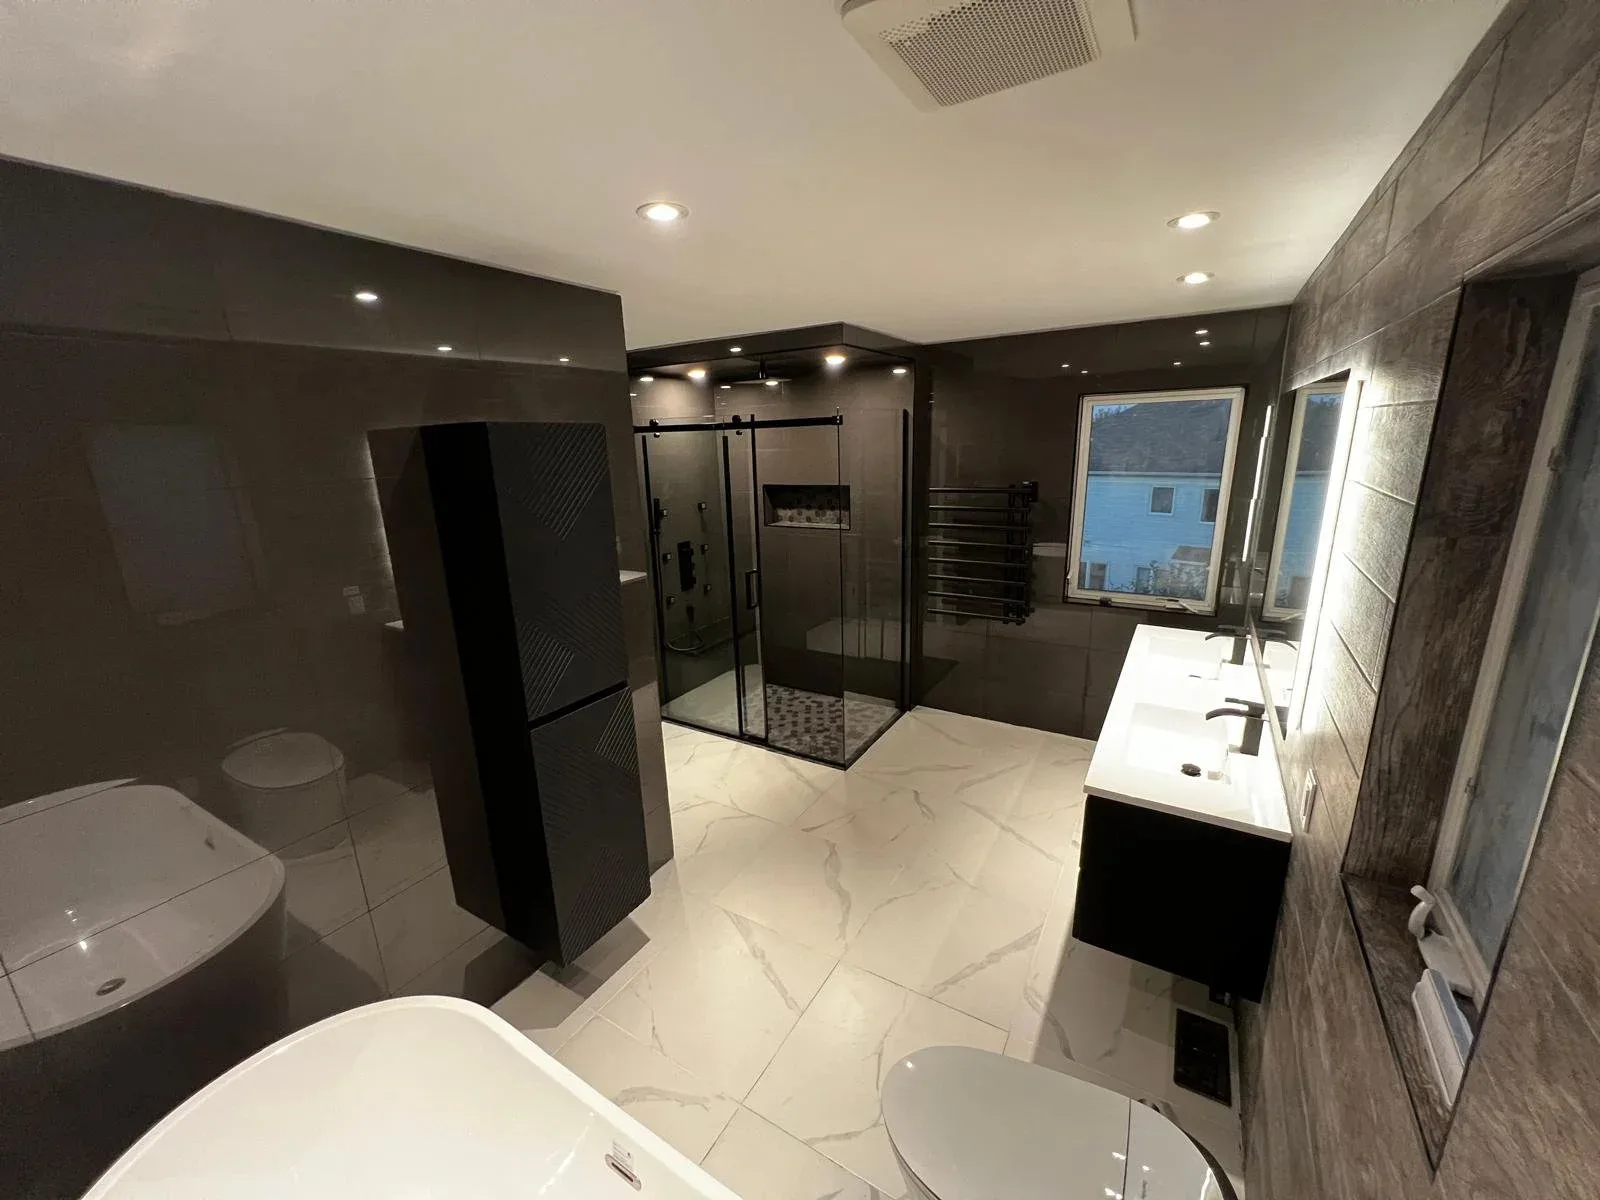
A successful bathroom renovation begins below the visible finishes. Meiju reviews the room, defines the connected scope, sequences decisions and trades, and manages delivery through final handoff. The plan considers how waterproofing, drainage, ventilation, plumbing, electrical work, lighting, storage, clearances, and finish selections perform together.
Meiju serves Ottawa and nearby areas. Existing conditions, access, material lead times, permit requirements, and the availability of another bathroom can all affect the plan. Licensed and regulated work is coordinated with the appropriate trades where required.
What matters before construction begins
Water management
Treat waterproofing, drainage, penetrations, and maintenance access as core scope.
Daily comfort
Coordinate lighting, ventilation, fixtures, storage, and ease of cleaning.
Fit and finish
Resolve substrate preparation, tile, fixtures, trim, testing, and deficiencies as one delivery plan.
From first conversation to final handoff
- 01
Discuss the renovation
Share the property, desired result, priorities, and timing.
- 02
Review the conditions
Meiju reviews the existing space, access, constraints, and decisions that shape the work.
- 03
Define the project
Scope, sequence, budget, permits, materials, and responsibilities are confirmed.
- 04
Build and hand over
The work is coordinated through inspections, completion, final review, and handoff.
Planning ranges
These are planning references, not quotations. The final proposal confirms labour, materials or allowances, taxes, permits, disposal, equipment, access, and phasing assumptions where they apply.
Powder room
An essential fixture, lighting, paint, flooring, and finish refresh.
Three-piece bathroom
A complete three-piece bathroom with coordinated trades and durable essentials.
Four-piece bathroom
A practical family bathroom with coordinated fixtures, finishes, and workmanship.
Primary ensuite
A more detailed ensuite with coordinated comfort and elevated selections.
What the scope may include
Planning and protection
- Site assessment and scope definition
- Material and fixture planning
- Demolition coordination and debris removal
- Protection and construction cleaning
Connected systems
- Waterproofing and moisture-resistant assemblies
- Plumbing and drainage coordination
- Ventilation, lighting, and electrical coordination
- Required inspections and licensed-trade work
Fit and finish
- Tile, flooring, and substrate preparation
- Vanity, countertop, fixtures, and storage
- Drywall, paint, doors, and trim
- Final testing, deficiencies, cleaning, and handoff
Before you begin
How long does a bathroom renovation usually take?
A ready-to-start basic-to-standard scope typically takes 5–10 business days of active construction. Site conditions, selections, permits, inspections, access, and approved changes can affect the schedule.
Can plumbing fixtures be relocated?
Yes, when the structure and drain, vent, and supply routes support the layout. Relocation can change permits, inspections, pricing, and duration.
How is pricing calculated?
Pricing reflects the measured scope, site conditions, quantities, selections, regulated-trade requirements, access, and known risks. The final proposal confirms inclusions, allowances, taxes, and exclusions.