Case study
Project brief
An unfinished basement transformed into a bright, functional living area.
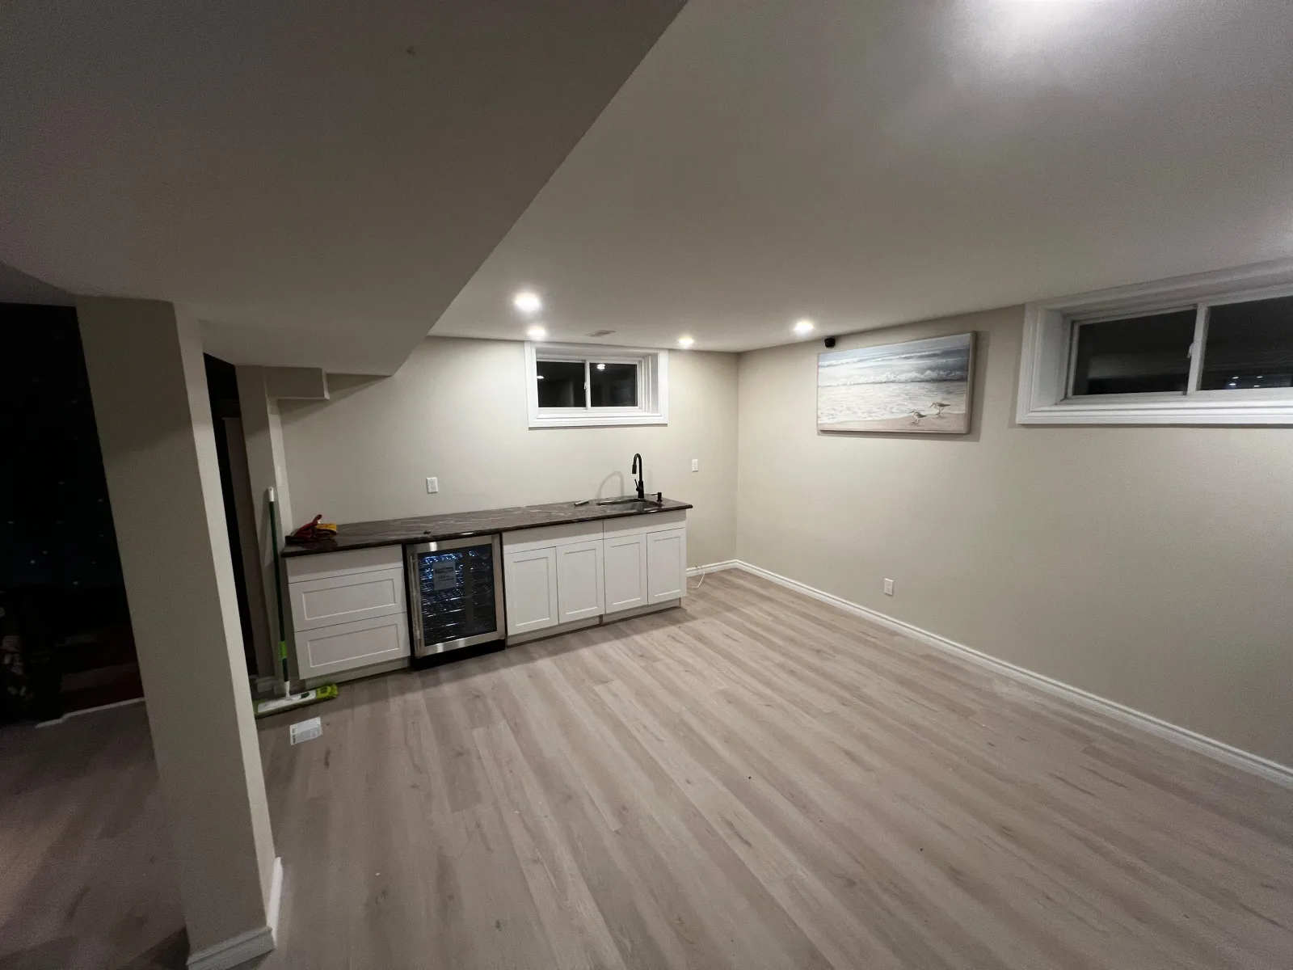
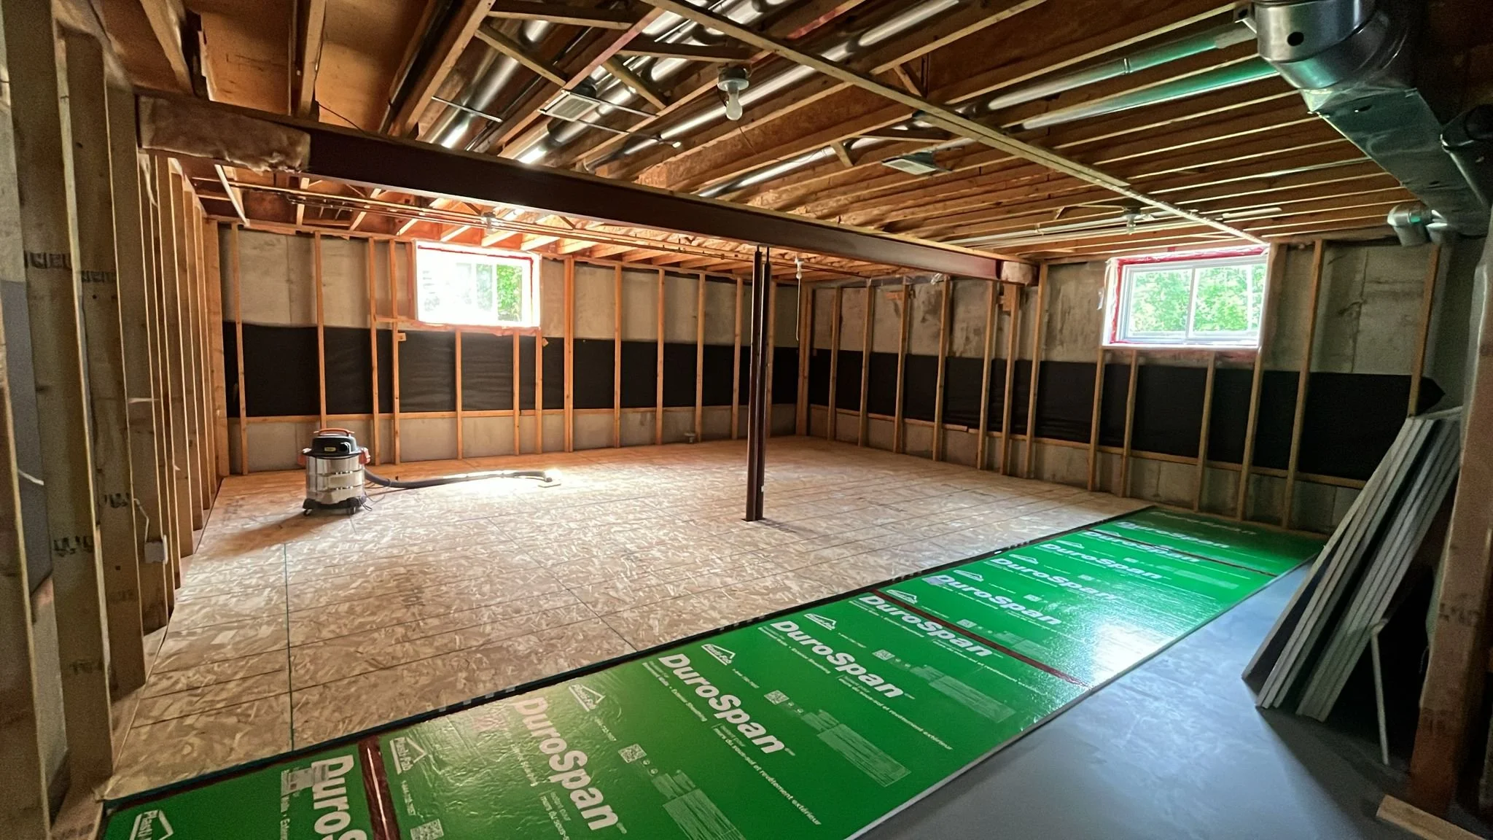
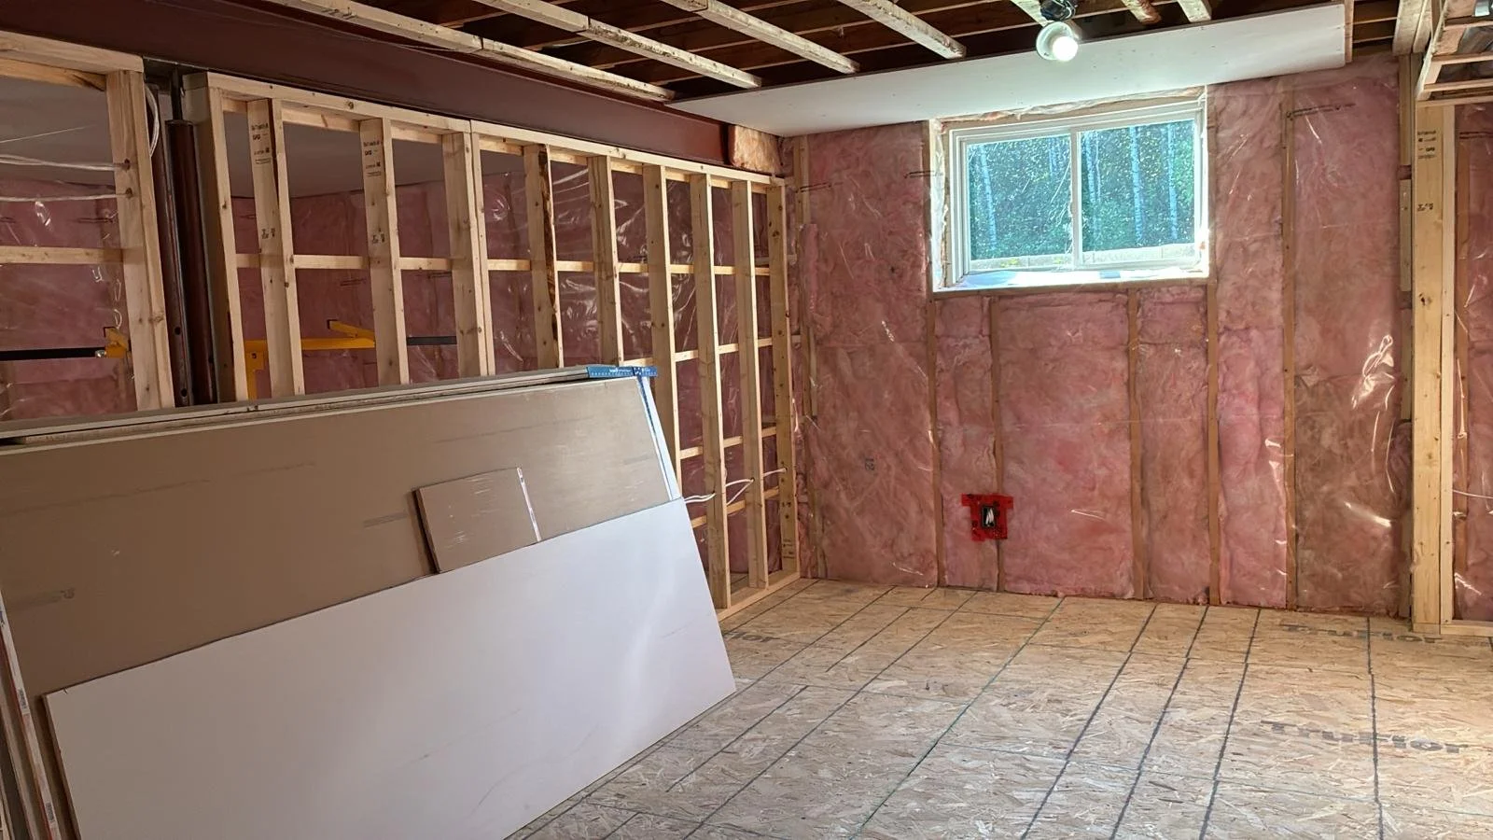
The project coordinated framing, insulation, drywall, flooring, recessed lighting, millwork, and mechanical work from a raw lower level to a finished living space.
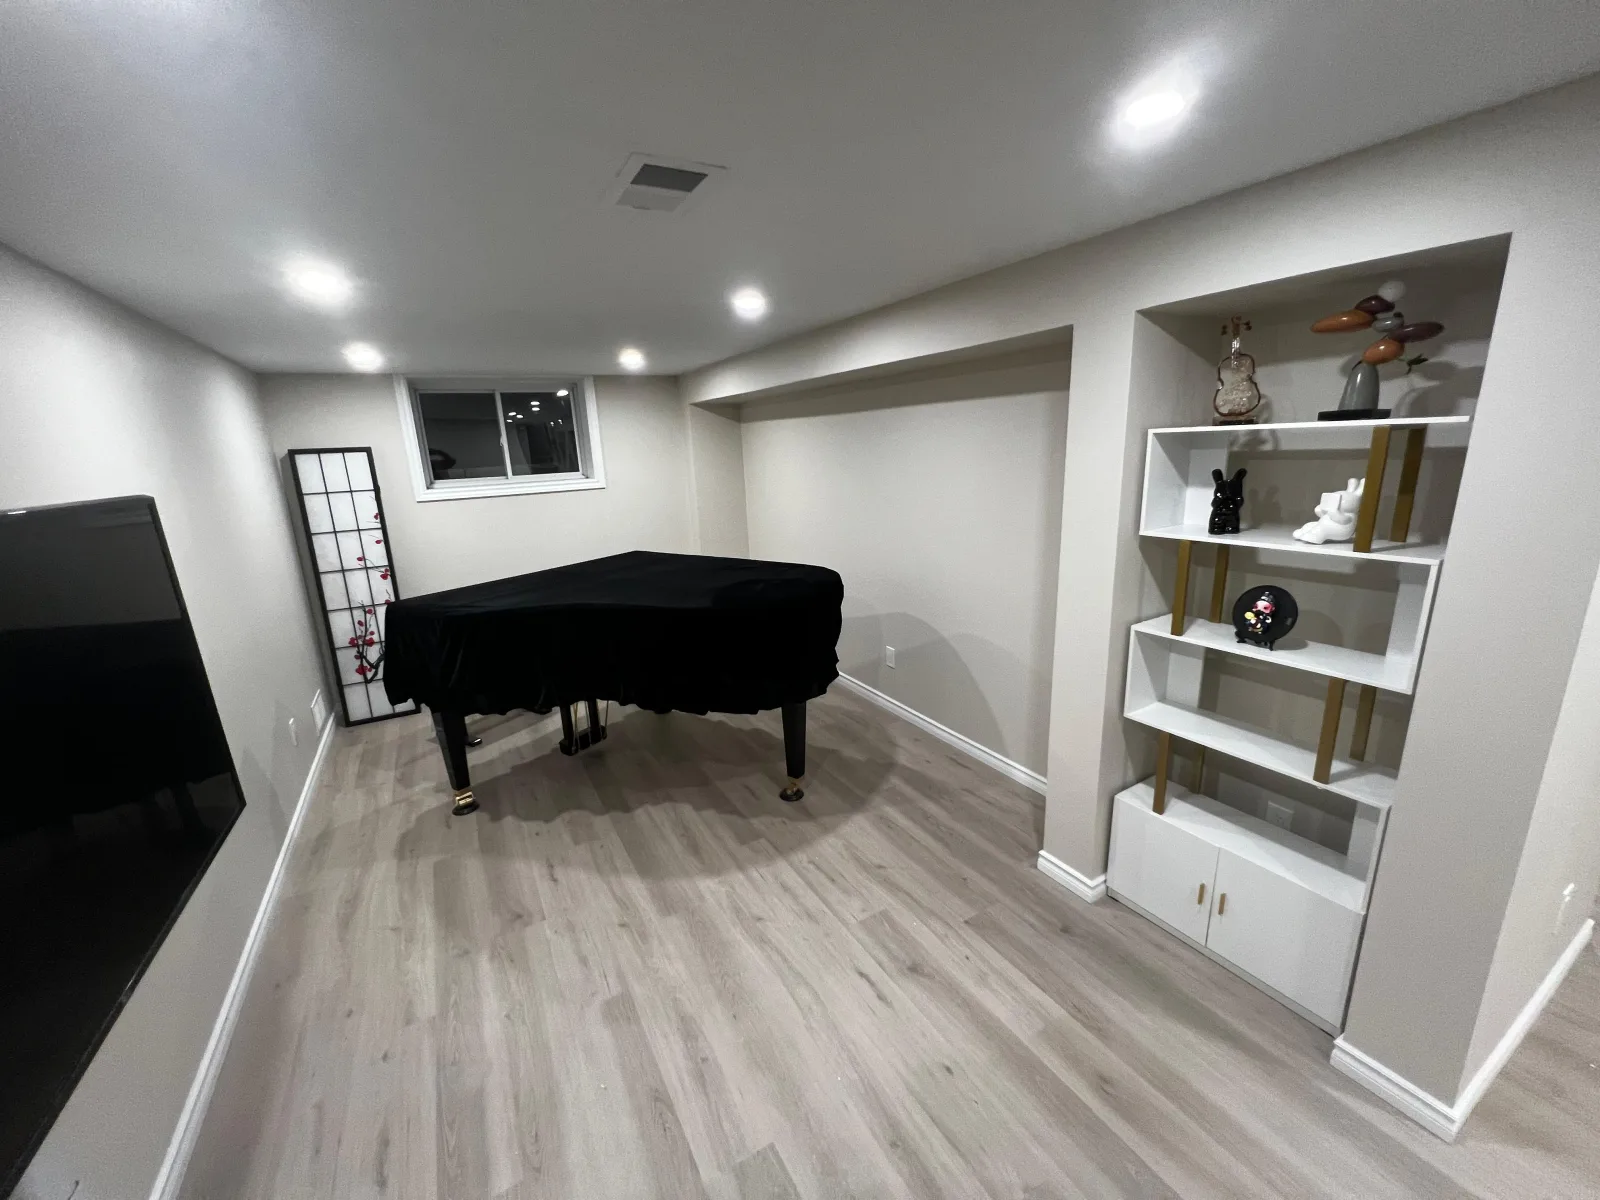
The completed layout supports entertainment, music, and everyday use with durable flooring, defined zones, and a brighter overall environment.
What this project delivered
From raw to finished
Framing, insulation, drywall, flooring, lighting, and millwork were delivered as a complete transformation.
Flexible living area
The finished lower level supports entertainment, music, and everyday household use.
Coordinated systems
Subfloor preparation, recessed lighting, mechanical coordination, and finish work were resolved together.
Project gallery