
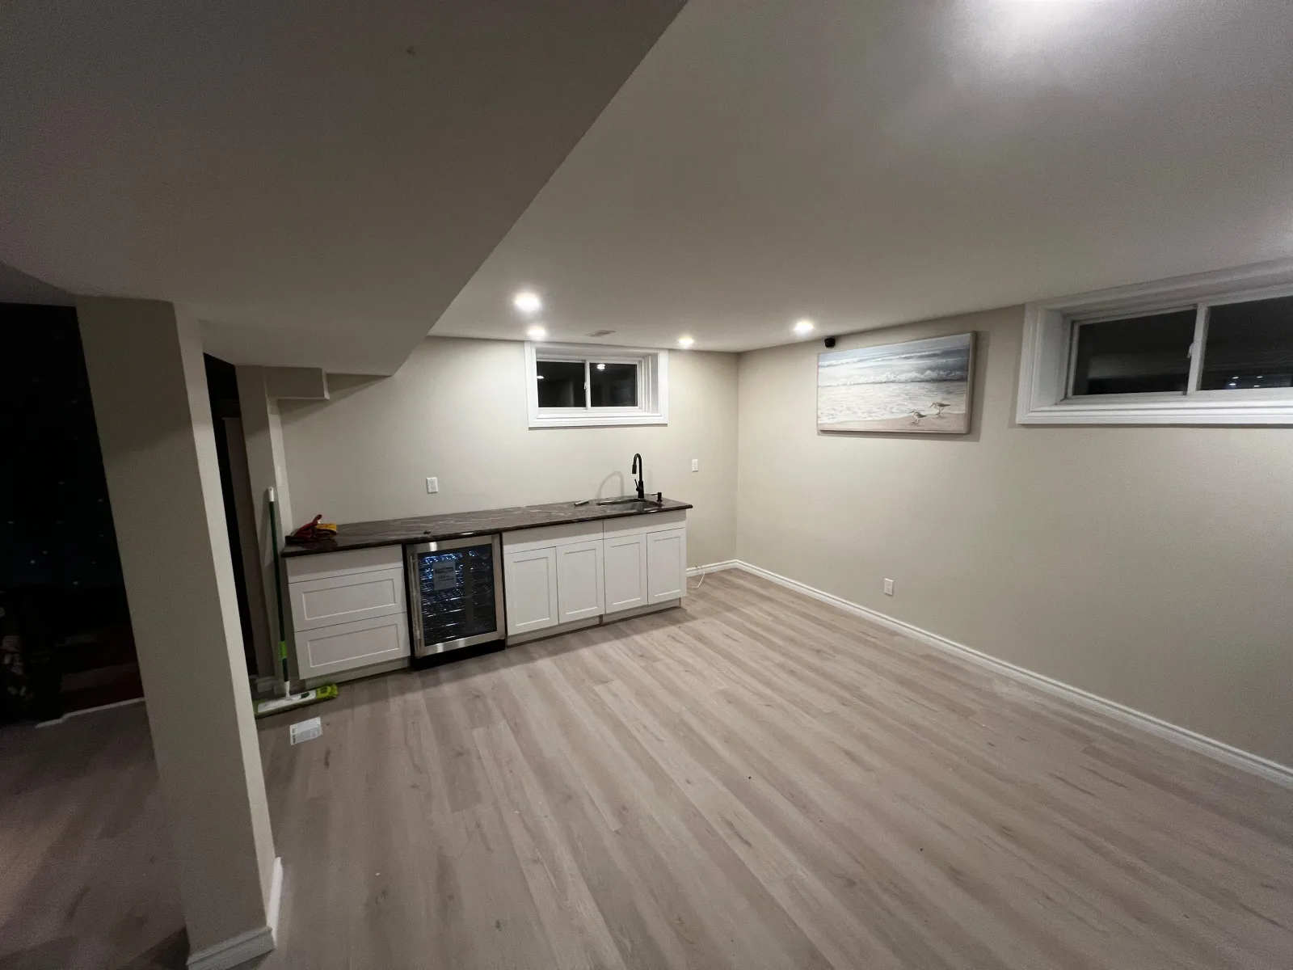
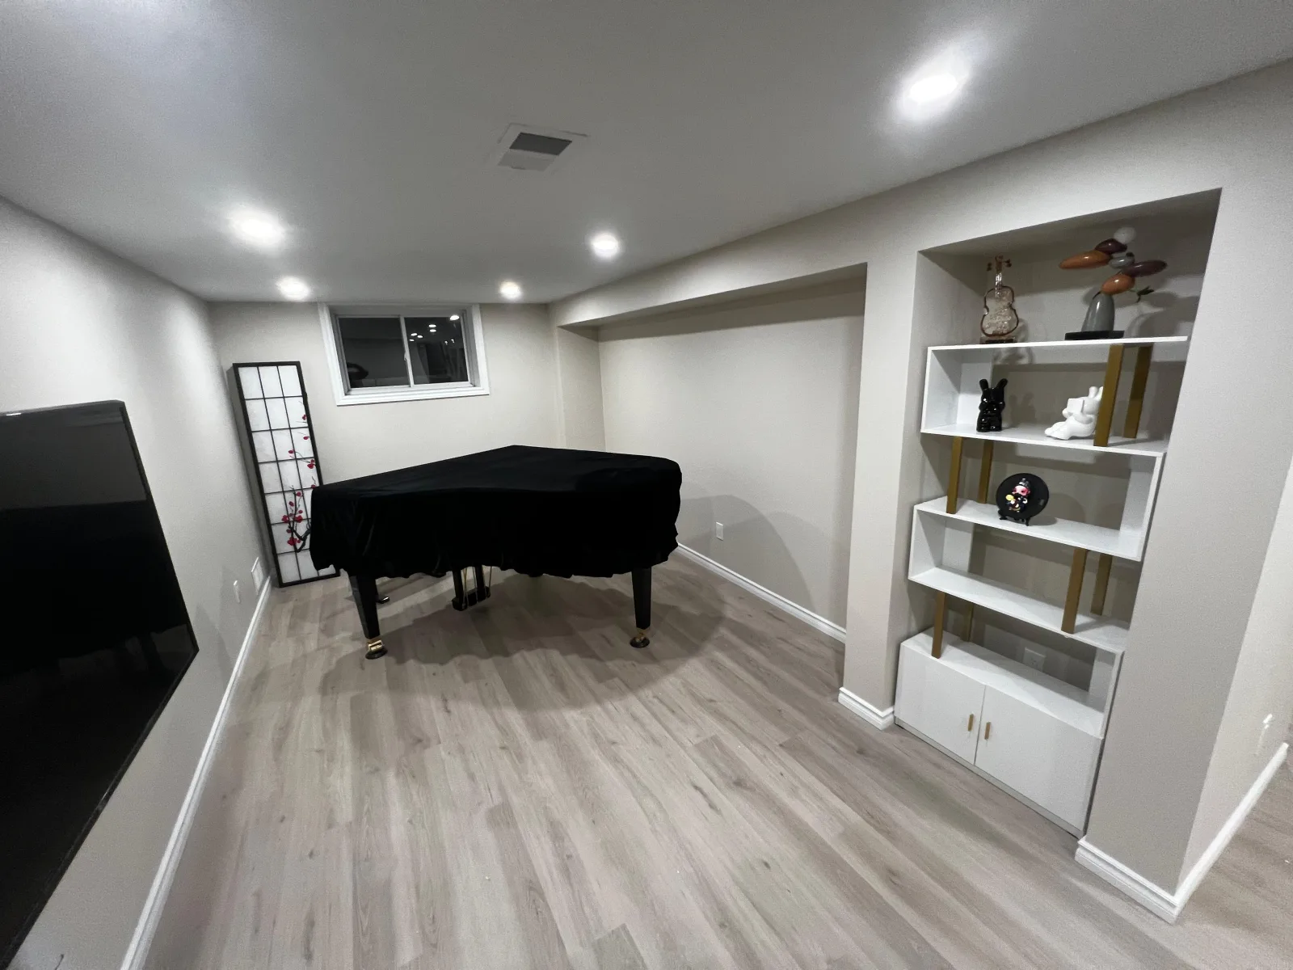
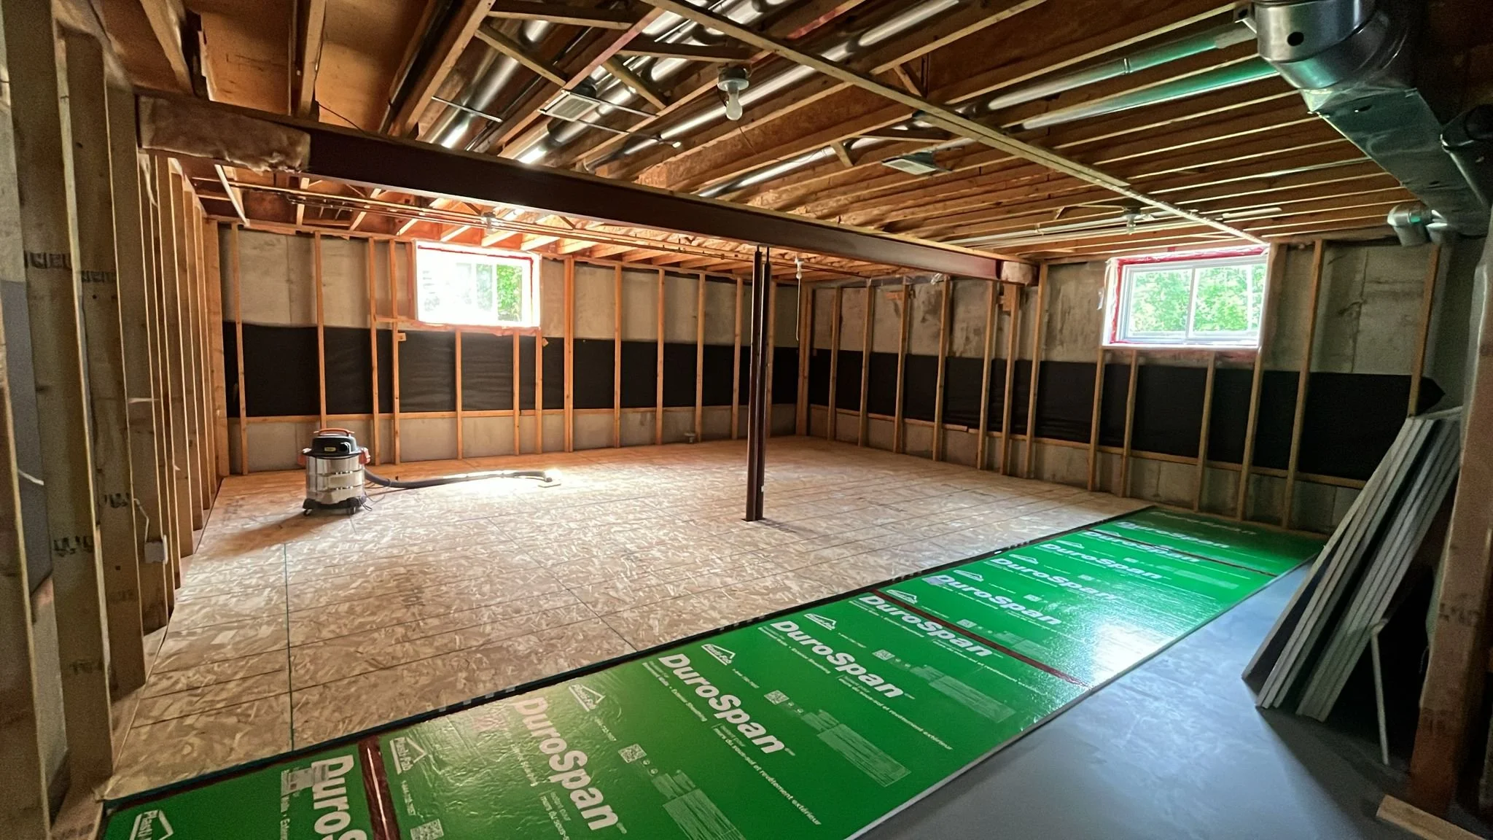
A basement should be planned from the existing conditions up. Meiju reviews moisture, drainage, insulation, ceiling height, mechanical systems, access, egress, and the intended use before finishes conceal the work.
The project plan connects layout, permits, structural or fire requirements, plumbing, electrical work, HVAC, lighting, storage, flooring, and finish decisions. Specialist assessment and licensed trades are included where the conditions or regulated work require them.
What matters before construction begins
Conditions first
Review moisture, drainage, insulation, access, ceiling height, egress, and existing services before finishes.
Useful layout
Plan rooms, storage, lighting, circulation, and future use as one lower-level system.
Coordinated delivery
Sequence permits, licensed trades, inspections, finishes, cleanup, and handoff.
From first conversation to final handoff
- 01
Discuss the renovation
Share the property, desired result, priorities, and timing.
- 02
Review the conditions
Meiju reviews the existing space, access, constraints, and decisions that shape the work.
- 03
Define the project
Scope, sequence, budget, permits, materials, and responsibilities are confirmed.
- 04
Build and hand over
The work is coordinated through inspections, completion, final review, and handoff.
Planning ranges
These are planning references, not quotations. The final proposal confirms labour, materials or allowances, taxes, permits, disposal, equipment, access, and phasing assumptions where they apply.
Small basement
Useful finished living space with smart essentials and durable finishes.
Medium basement
A versatile layout with coordinated trades and lasting comfort.
Large basement
Multiple finished zones planned around household use.
Basement with bathroom
Finished living space plus a coordinated three-piece bathroom.
What the scope may include
Conditions and structure
- Moisture and drainage review
- Layout, egress, access, and permits
- Framing, bulkheads, and required backing
- Insulation, air sealing, and sound control
Services
- Electrical, lighting, detection, and controls
- HVAC supply, return, and ventilation
- Plumbing and bathroom rough-ins where included
- Appropriate licensed-trade coordination
Finished space
- Drywall, ceilings, paint, and trim
- Floor preparation and selected flooring
- Doors, storage, cabinetry, and fixtures
- Final review, cleanup, and handoff
Before you begin
How long does basement finishing usually take?
A ready-to-start basic-to-standard scope typically takes 3–6 weeks of active construction. Permits, inspections, selections, access, and discovered conditions can extend the schedule.
Can a bathroom be included?
Yes, when plumbing, drainage, ventilation, electrical work, layout, and permits suit the property and are confirmed before construction.
How is moisture addressed before finishing?
Visible moisture, drainage concerns, and substrate conditions are reviewed before concealed finishes are installed. Required remediation must be resolved or added to the approved scope first.