
A good basement plan starts with everyday life: where you’ll relax, work, store things and spend time together. Meiju helps connect those priorities with the layout, materials and construction work needed to bring the space together.
Five decisions to make before you renovate
1. Choose your must-have rooms
List the rooms you need first: a family room, office, bedroom, bathroom or storage. Then separate the extras you’d enjoy. Think about sound, privacy and how people will move through the space.
2. Look at what’s already there
Take photos of the stairs, windows, ceiling beams, mechanical equipment and any damp areas. Ceiling height and existing services help shape the layout. Tell us early if you’re considering a bedroom or separate dwelling so the applicable requirements can be reviewed.
3. Set your priorities and budget
Decide where you want to invest and what can stay simple. A bathroom, custom cabinetry or relocated plumbing adds work beyond a straightforward living area. Keep these choices separate so you can compare options without losing the essentials.
4. Define what’s included
Look for a proposal that identifies the rooms, construction work, finishes, allowances and anything you’ll supply yourself. Confirm who handles drawings, permits and inspections. Agree on the price and timing of extra work before it starts.
5. Plan around life at home
Discuss access, deliveries, dust protection and where belongings will go during construction. Share your preferred timing and any dates that matter to your household so the work can be planned around them.
From Meiju projects
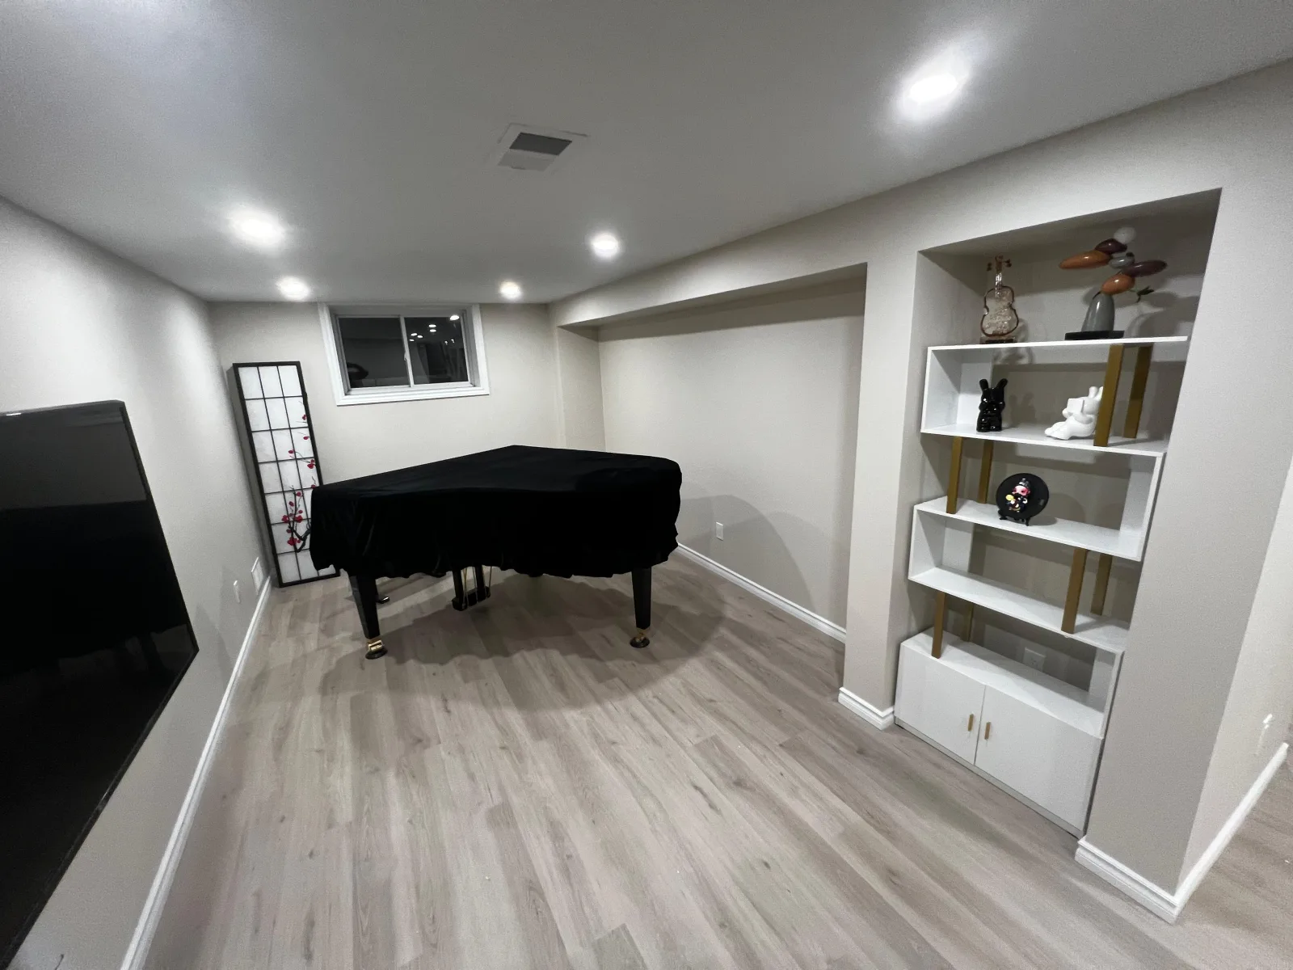
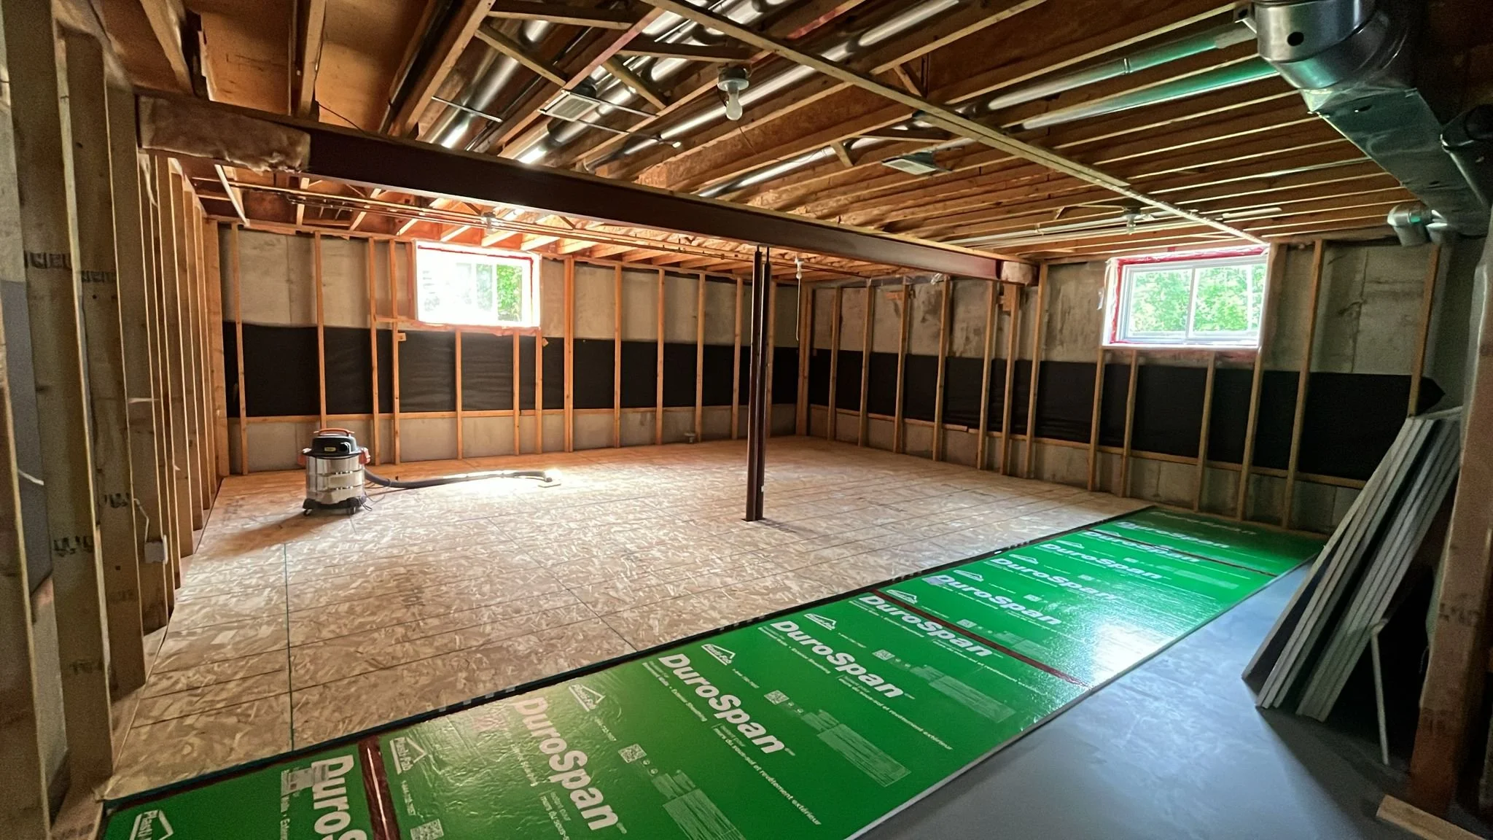
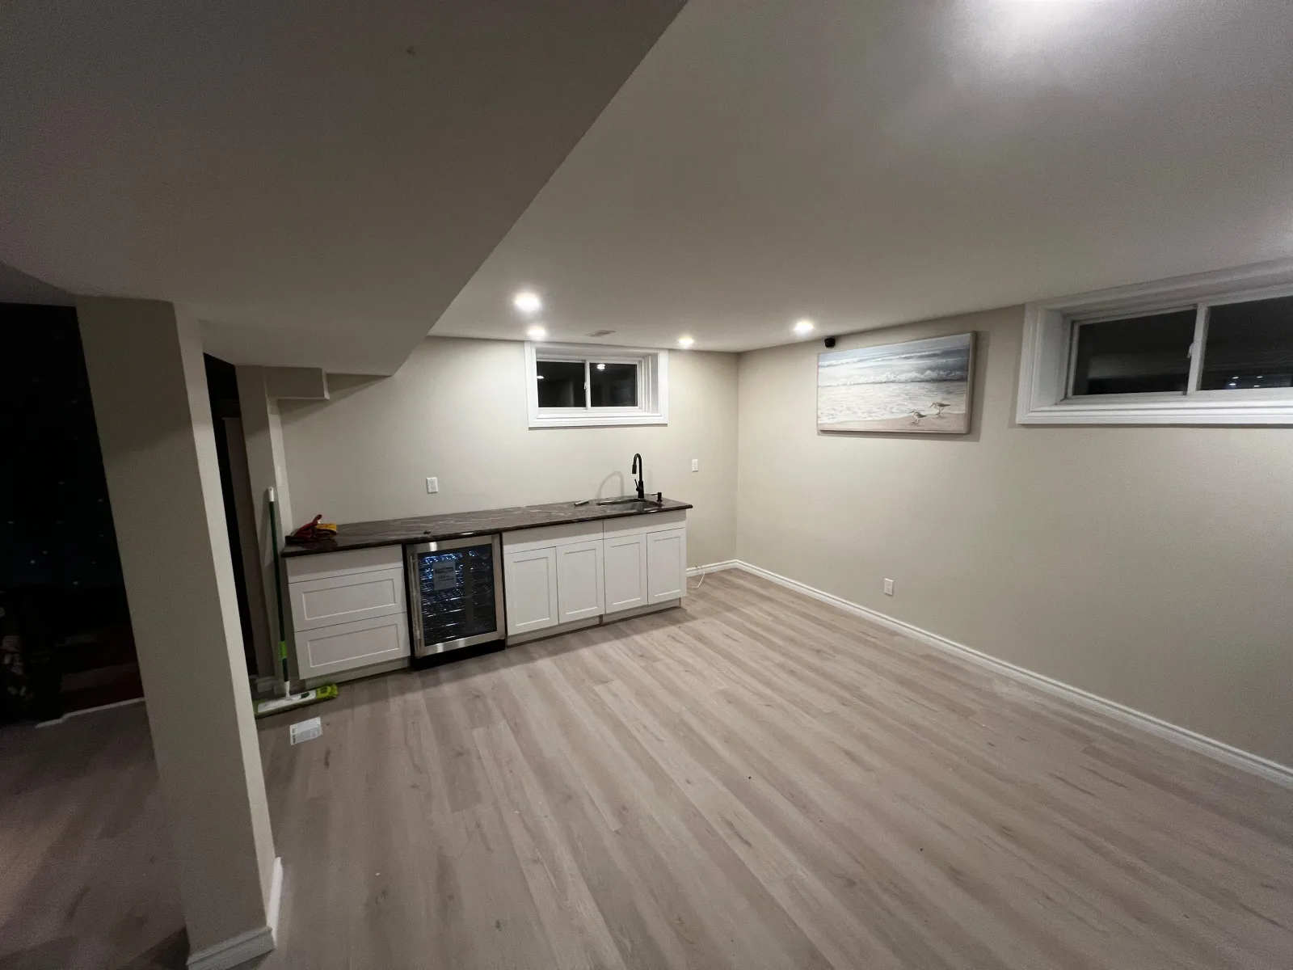
Room for music, entertaining and daily life
In Meiju’s Modern Basement Transformation, an unfinished lower level became a finished space for entertainment, music and everyday use. Framing, insulation, drywall and mechanical work established the rooms; flooring, recessed lighting and millwork brought them together. The finished music area and cabinetry show how different uses can share one basement. These construction and completed photos show different viewpoints from the same project.
What the scope may include
Bring these to your first conversation
- Your Ottawa-area address and approximate basement size
- The rooms you need and features you’d like
- Photos or an existing floor plan
- Your budget range and preferred timing
- Any moisture concerns or known problems
How Meiju helps
- Connect your room priorities with a workable layout
- Compare finish choices and optional features
- Define the construction scope and material selections
- Coordinate the trades and inspections required for the agreed work
Before you begin
Do I need a finished plan before contacting Meiju?
No. Start with your room ideas, photos and approximate dimensions. An existing floor plan is useful if you have one. We’ll review your enquiry and clarify the next step toward an estimate.
What affects the cost?
The size and condition of the space, room layout, bathrooms, mechanical changes and finish selections affect the work. A clear scope makes it easier to compare a simple layout with optional upgrades.
Can I add a bathroom later?
Tell us about the future bathroom while planning the first phase. Considering its location and service routes early can help avoid disturbing finished areas later. The options depend on your home.