Discuss the renovation
Share the property, desired result, priorities, and timing.
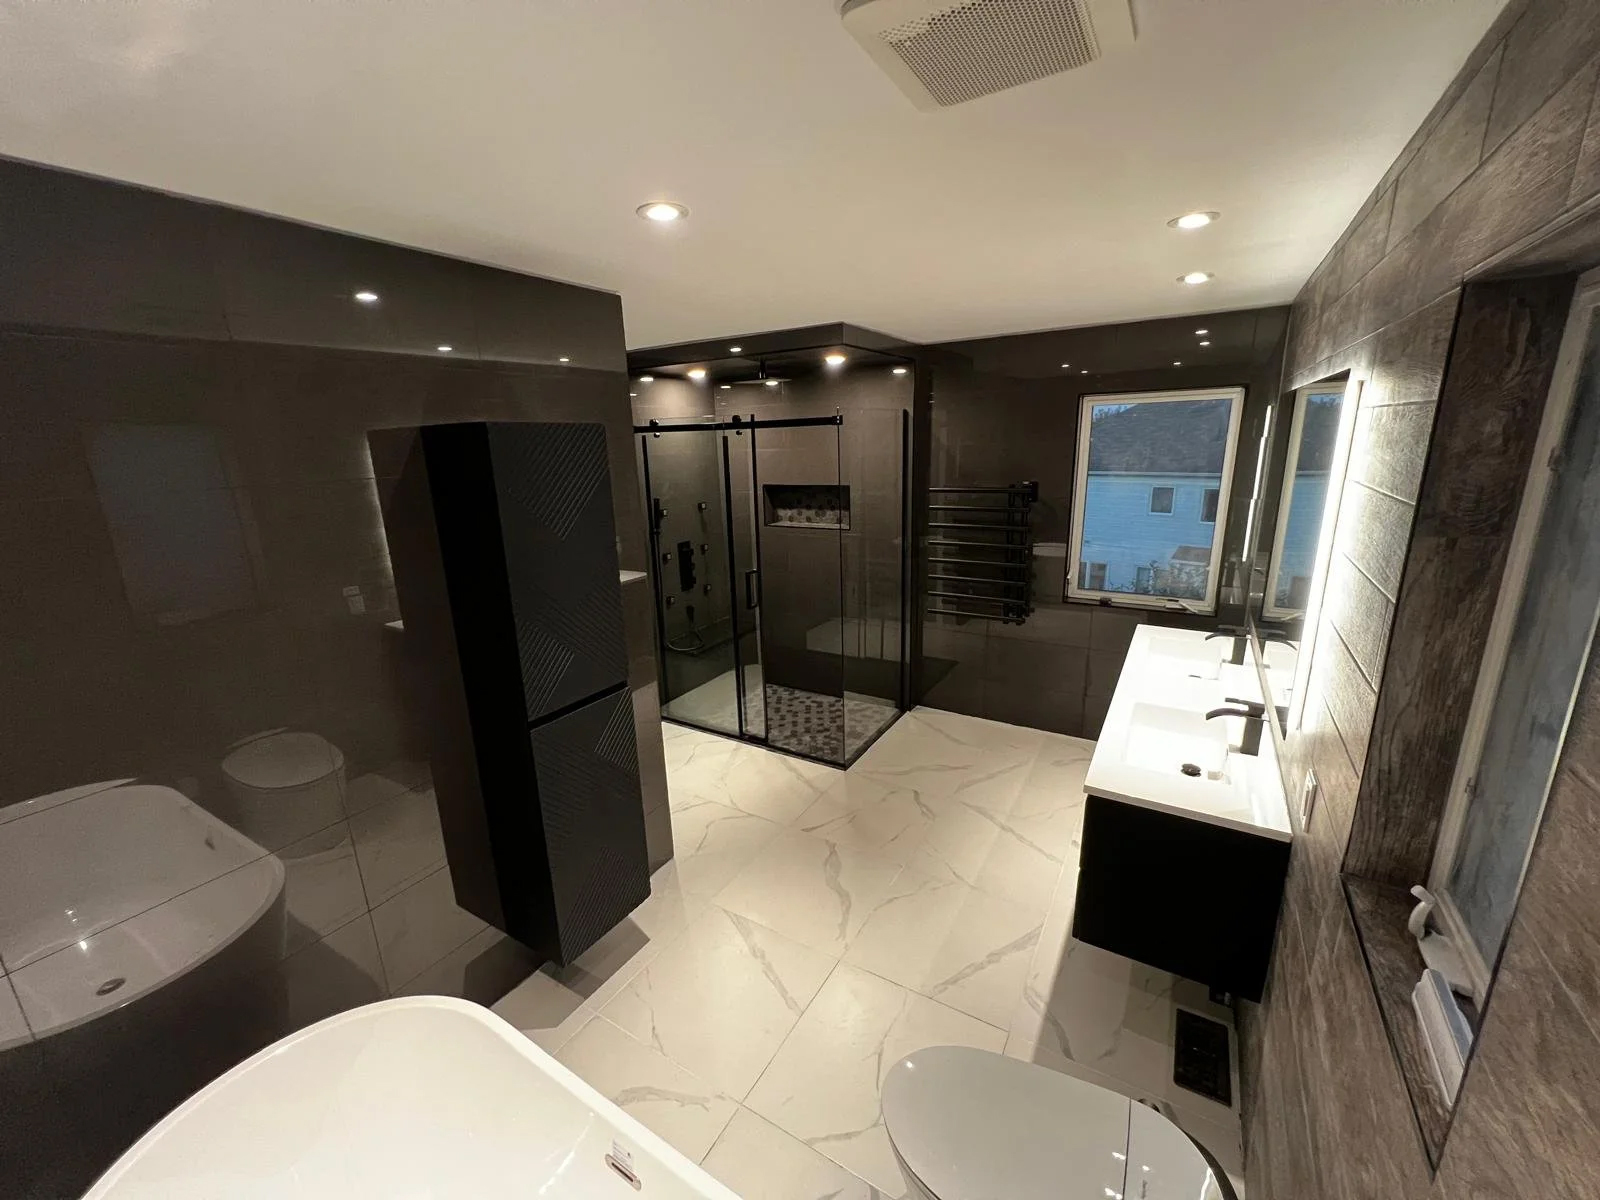
A carefully coordinated bathroom renovation covering demolition, waterproofing, fixtures, finishes, and the details that make the room work beautifully.
Meiju reviews the property, defines the bathroom renovation scope, sequences the trades and decisions, and manages delivery through final handoff. You get one accountable path from the existing conditions to the finished result.
Meiju delivers this service across Ottawa and the surrounding area, planning around the home, existing conditions, access, material decisions, and permit requirements where they apply.
It addresses an outdated or unreliable wet area where waterproofing, plumbing, ventilation, and finishes must perform as one system.
Share the property, desired result, priorities, and timing.
We assess the existing space, access, constraints, and decisions that shape the work.
Scope, sequence, budget, permits, materials, and responsibilities are confirmed.
Meiju manages the work through inspections, completion, and final review.
Review the work that can be included. Final scope is confirmed after assessing the property, existing conditions, and project priorities.
Site Assessment
Reviews the property, existing conditions, access, and project goals to define the work required.
Project Planning
Organizes the proposed scope, sequence, schedule, and key project requirements.
Design Consultation
Reviews layout, function, finishes, and design priorities with the client.
Material Procurement
Coordinates the sourcing, ordering, and delivery planning of project materials.
Permit Assistance
Helps identify permit needs and coordinate the documents and submission steps within the agreed scope.
Project Management
Coordinates scheduling, trades, site communication, progress, and project administration.
Floor Removal
Removes the existing floor finish and accessible associated materials.
Debris Removal
Collects and removes non-hazardous construction debris generated by the agreed work.
Construction Cleaning
Removes construction dust and debris and cleans accessible surfaces in the completed work area.
Interior Wall Framing
Builds non-load-bearing interior and basement wall framing with required openings for the layout.
Structural Reinforcement
Adds framing, posts, blocking, or other structural components to strengthen an existing assembly.
Batt Insulation
Installs batt insulation in prepared wall, floor, or ceiling cavities.
Soundproofing
Installs acoustic insulation or sound-control materials within a prepared assembly.
Vapour Barrier Installation
Installs and seals an vapour-control membrane over a prepared insulated assembly.
Plumbing Rough-In
Installs or modifies concealed water, drain, and vent connections for the layout.
Plumbing Repair
Diagnoses and repairs accessible plumbing components.
Water Line Installation
Installs or extends an water supply line and required connections.
Drain Installation
Installs or extends an drain and related connections.
Faucet Installation
Installs and connects a faucet, then checks operation and accessible connections for leaks.
Sink Installation
Installs and connects a sink, drain, and water supply components.
Toilet Installation
Installs and connects a toilet, then tests flushing and accessible seals.
Vanity Installation
Installs and secures a bathroom vanity and coordinates its accessible connections.
Bathtub Installation
Installs and connects a bathtub in a prepared area.
Shower Installation
Installs and connects the shower base, enclosure components, and accessible plumbing fixtures.
Shower Door Installation
Installs and adjusts a shower door or enclosure on a prepared opening.
Shut-Off Valve Replacement
Removes an accessible shut-off valve and installs and tests a replacement.
Electrical Rough-In
Installs or modifies concealed wiring, boxes, and connection points for the planned layout.
Circuit Installation
Installs a new electrical circuit from the panel to the required connection point.
Outlet Installation
Installs and connects an electrical outlet in a prepared location.
Switch Installation
Installs and connects an switch or control in a prepared location.
Pot Light Installation
Installs and connects recessed light fixtures in prepared ceiling locations.
Light Fixture Installation
Installs and connects a light fixture at a prepared electrical location.
Exhaust Fan Installation
Installs and connects a exhaust fan and venting where included.
Moisture Resistant Drywall
Installs moisture-resistant drywall on prepared framing in damp-area locations.
Drywall Finishing
Tapes, compounds, sands, and prepares drywall joints and fasteners for paint or another finish.
Drywall Repair
Repairs damaged drywall and prepares the affected area for finishing.
Interior Painting
Prepares and paints the interior walls, ceilings, trim, or other selected surfaces.
Ceiling Painting
Prepares and paints the selected interior ceiling surface.
Tile Flooring
Installs and grouts selected floor tile over a properly prepared substrate.
Floor Levelling
Corrects low spots or uneven areas to create a suitable surface for new flooring.
Underlayment Installation
Installs the underlayment over a prepared substrate.
Subfloor Installation
Installs subfloor panels over prepared framing or an base.
Floor Tile Installation
Installs and grouts selected floor tile over a prepared substrate.
Wall Tile Installation
Installs and grouts selected tile on a prepared wall surface.
Shower Tile Installation
Installs and grouts selected tile over a prepared shower waterproofing system.
Tile Repair
Repairs or replaces localized damaged tile and restores the surrounding grout.
Tile Regrouting
Removes deteriorated surface grout where required and applies new grout to selected joints.
Interior Door Installation
Installs, aligns, and adjusts an interior door and hardware.
Baseboard Installation
Installs and prepares selected baseboard trim at finished wall and floor transitions.
Trim Installation
Installs and prepares selected casing, moulding, or finish trim.
Cabinet Installation
Installs, aligns, and secures prefabricated cabinets.
Countertop Installation
Installs and secures an countertop on prepared cabinets or supports.
Bathroom Demolition
Removes the bathroom fixtures, finishes, and assemblies.
Tile Removal
Removes existing tile, grout, and accessible setting material from the selected area.
Cabinet Removal
Removes existing cabinets and accessible attachments while protecting adjacent surfaces.
Detailed answers are here when you need them. Open a question to learn more.
Work can include Bathroom Demolition, Floor Removal, Tile Removal, Cabinet Removal, Debris Removal, and Interior Wall Framing. The final proposal confirms the selected services, quantities, site conditions, and any exclusions for your property.
A ready-to-start basic-to-standard scope typically takes 5–10 business days. Site conditions, selections, permits, inspections, weather, access, and approved changes can affect the schedule.
Yes, when the existing structure, drain, vent, and supply routes support the new layout. Relocation can change pricing, permits, inspections, and duration.
Pricing is built from the selected services using hourly, project-based, per-room, and per-square-foot rates, as applicable to the measured scope. Design-dependent or concealed work may require a custom quotation. The final proposal confirms quantities and approved choices.
A basic-to-standard bathroom is typically unavailable for most of the 5–10 business-day work window. We coordinate fixture and water shutdown stages and confirm when the room can safely return to use.
Yes, an unaffected bathroom can normally remain in service. We coordinate planned building water shutdowns in advance and restore service as soon as the relevant work allows.
Share the property, desired result, priorities, and timing so we can understand the renovation you are considering.