
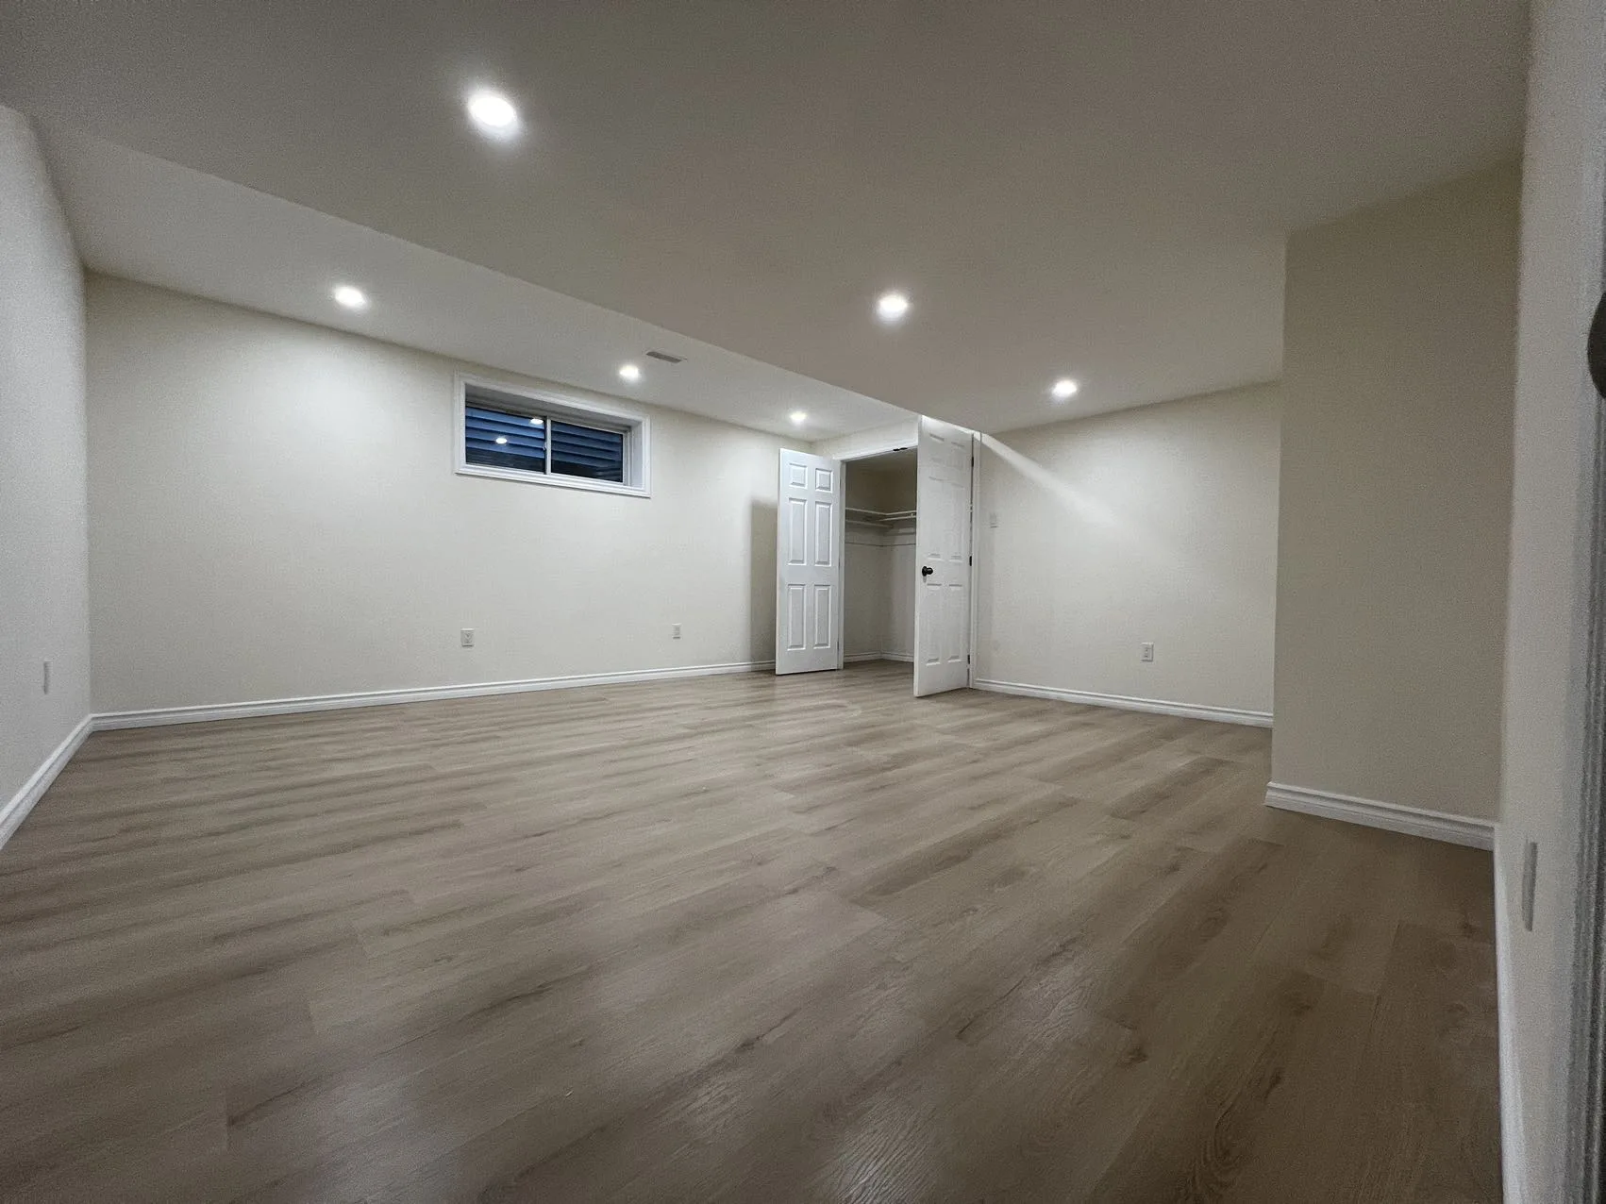
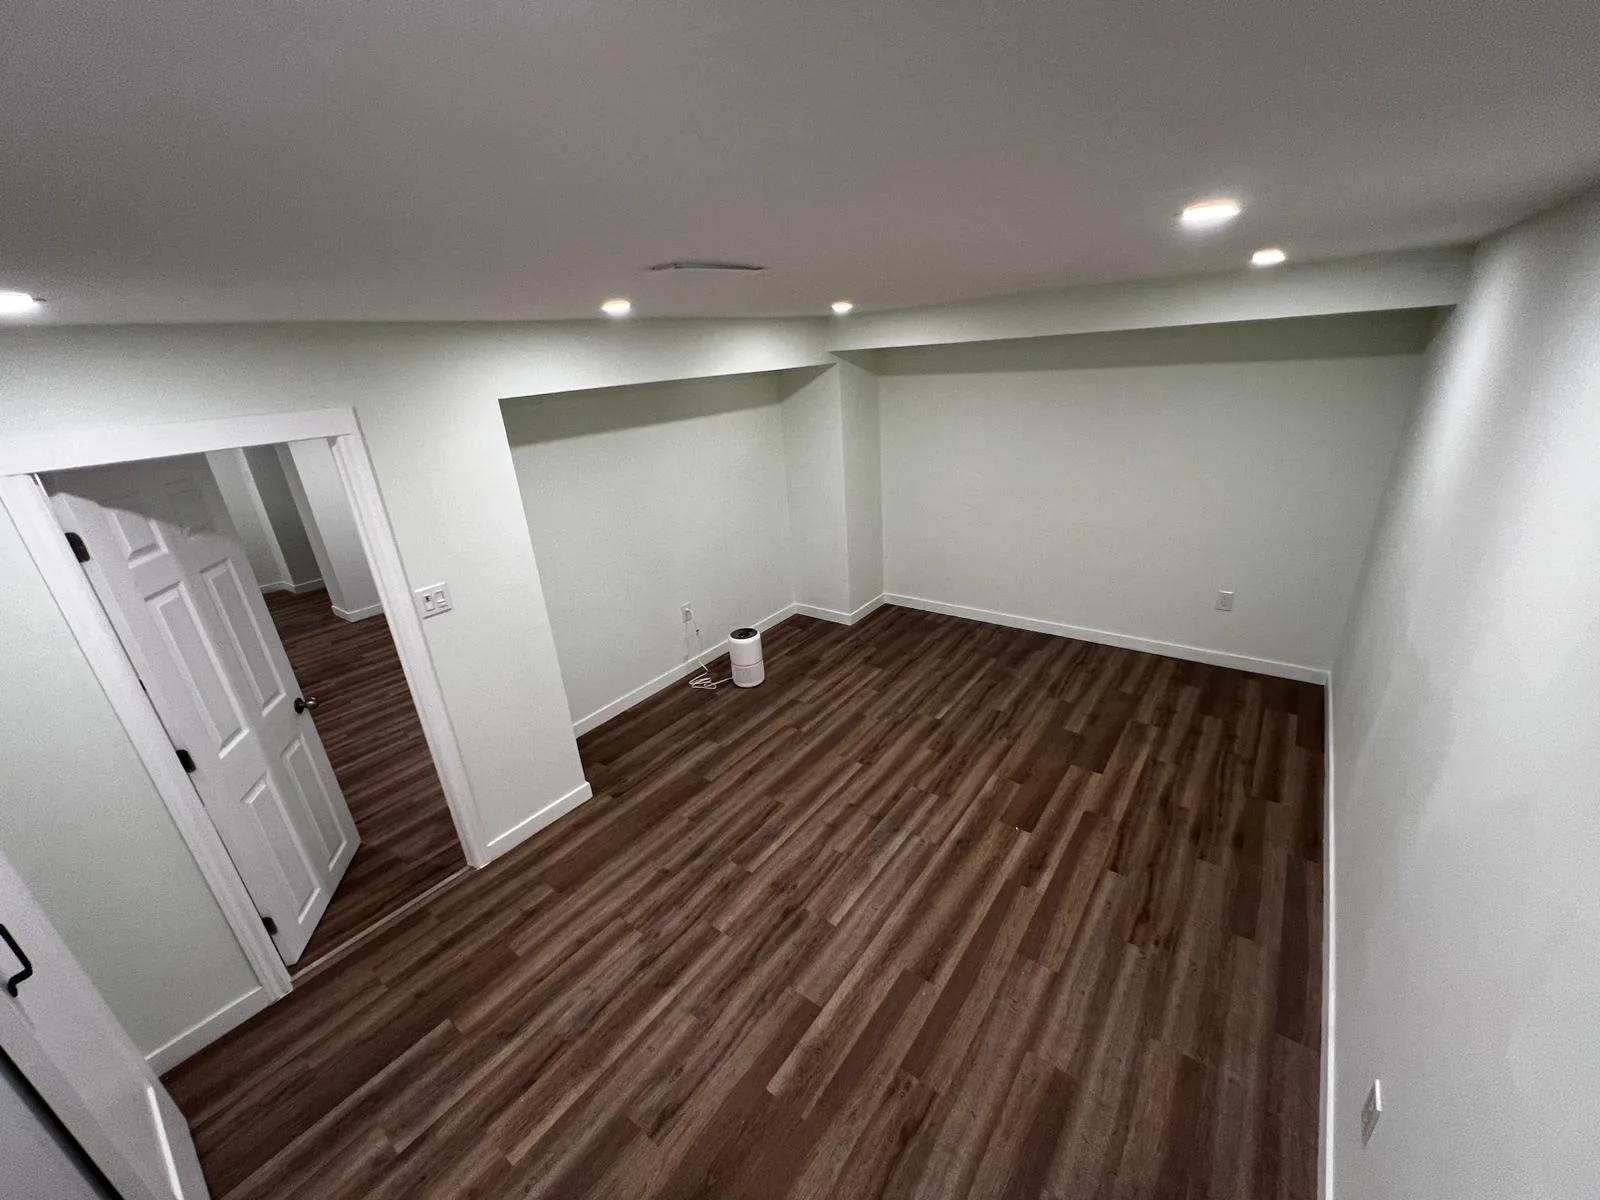
A floor changes how a room looks and how it feels to use every day. Start with the rooms you want to improve, the existing flooring and the result you have in mind. Whether you are replacing one room or connecting several spaces, Meiju can help define the removal, preparation and finishing work alongside installation.
The examples above show lighter and darker plank finishes, with the floor meeting baseboards, doorways and closets. Consider those connections as well as the main room. For your project, we confirm the selected material, installation requirements and site conditions as part of the estimate.
Choose the material and the complete scope
Hardwood and engineered wood flooring
Discuss the wood finish you want, the rooms involved and how the new floor will meet adjacent floors or stairs. Solid and engineered products have different installation requirements. We review the selected product, substrate and room conditions before agreeing on the method and preparation.
Vinyl plank and luxury vinyl flooring
Vinyl plank is one option to consider for a new floor or basement update. Check the actual product specification against the room and existing floor. Moisture, uneven areas, underlayment and transitions still need assessment; a water-resistant product is not a remedy for a damp substrate.
Laminate flooring
Plan the layout, door clearances and edge details alongside the plank choice. The scope should identify the product-compatible underlayment, preparation and connections to adjoining rooms. Tell us about existing movement, squeaks or uneven areas before installation is scheduled.
Tile and connected finishing
Tile flooring needs its own preparation and installation scope. Share the tile format, room and any heating or wet-area requirements. Baseboards, door trim, thresholds and transitions to stairs should be considered at the same time, so the finished edges are part of the plan.
What your flooring estimate should cover
Removal and preparation
- Existing flooring removal and disposal where included
- Subfloor condition, movement and uneven areas
- Required repairs, levelling and product-compatible underlayment
- Moisture conditions and manufacturer requirements
Installation and room coordination
- Measured room layout, plank direction and cuts
- Confirmed product and installation method
- Furniture, appliance and occupied-room access arrangements
- Material supply, quantities and waste allowance responsibilities
Edges and handoff
- Baseboard or shoe-moulding work as agreed
- Door clearances, thresholds and adjacent floor transitions
- Connections to stairs assessed separately
- Protection, cleanup and final review of the agreed work
Before you begin
Can you install flooring I have already purchased?
Share the product name, installation instructions, quantity and delivery status with your enquiry. We will review suitability, site preparation and who is responsible for any additional material before confirming the scope.
Can new flooring go over my existing floor?
It depends on the selected product and the condition of the existing assembly. Movement, moisture, flatness, floor height and door clearances need review. We confirm whether removal or preparation is needed before agreeing on installation.
How is flooring installation priced?
Floor area is only one factor. Product format, removal, subfloor preparation, room shape, closets, furniture, trim, thresholds and stairs affect the work. The proposal should distinguish labour, material supply, preparation, disposal and applicable taxes. No fixed rate is promised before the scope is reviewed.
Can flooring and staircase upgrades be coordinated?
Yes. Include the stairs, landings and adjoining rooms in your request so heights, transitions and finish choices can be reviewed together. Stair work is assessed and priced separately from the main floor area.
What should I send to request an estimate?
Use the form below to describe the rooms, approximate dimensions, current flooring, desired material, location and timing. Mention any known moisture, movement or uneven areas. If photographs or product documents are needed, we can clarify how to share them during follow-up.