
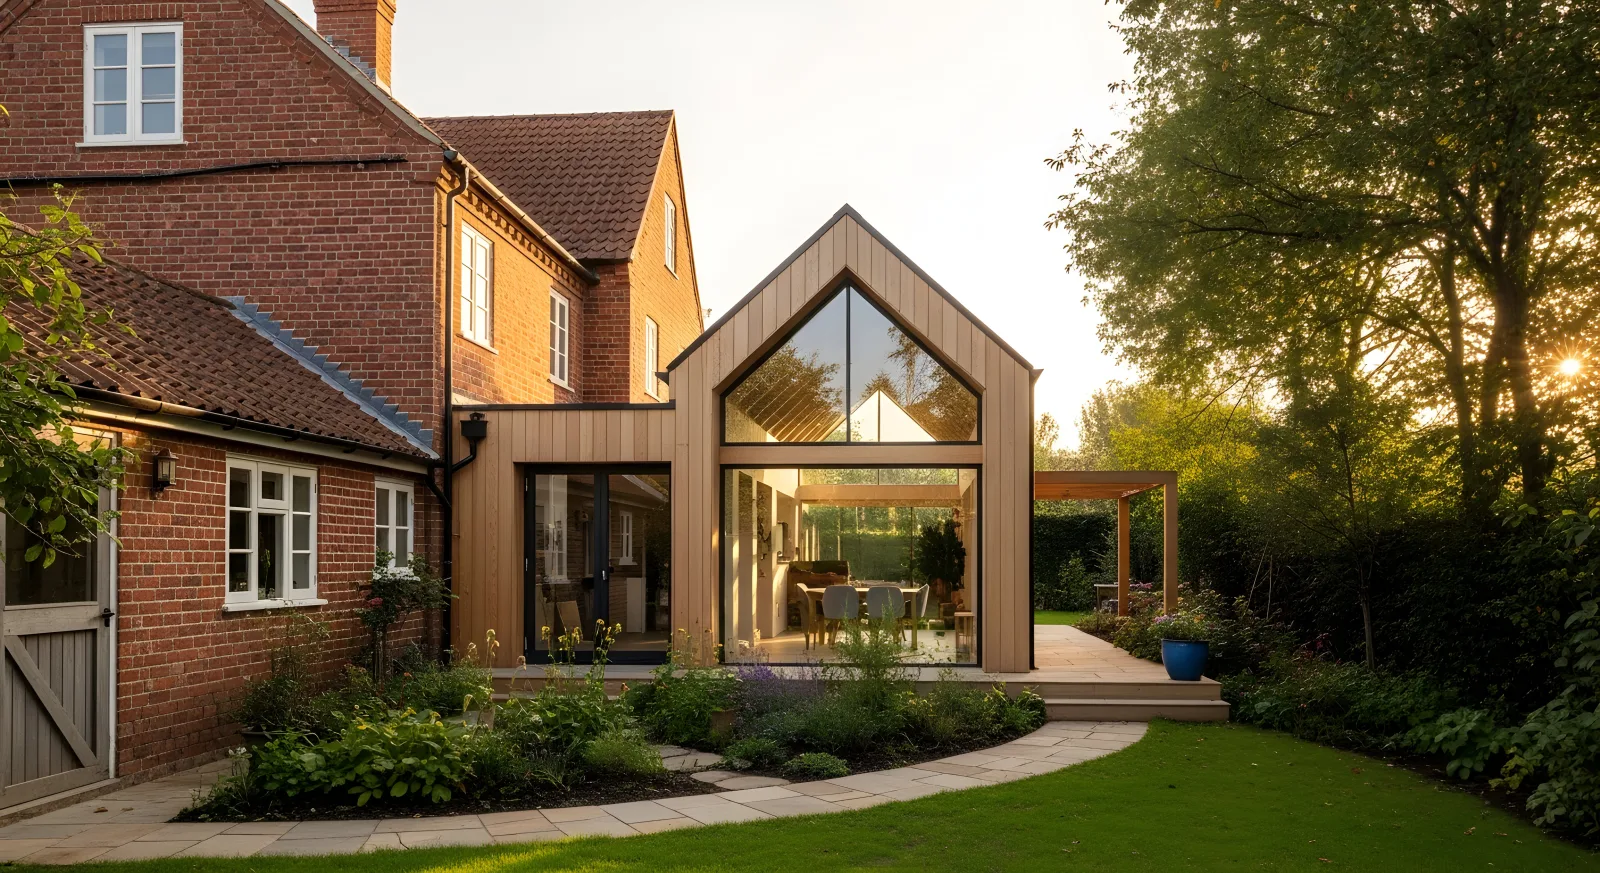
Plan an Ottawa home addition around structure, services, permits, exterior connections, and a finished interior that works with the existing house.
The final scope is based on the actual property, existing conditions, access, approvals, material decisions, weather where relevant, and connected trade work.
From first conversation to final handoff
- 01
Step 1
Define the space, priorities, property constraints, and target budget
- 02
Step 2
Review feasibility, existing conditions, zoning, design, and approvals
- 03
Step 3
Confirm the coordinated scope, selections, price basis, and construction plan
- 04
Step 4
Build through inspections, completion, and final review
What the scope may include
Typical work
- Feasibility, zoning, survey, design, engineering, and permit coordination
- Foundation, structure, roof, envelope, windows, and exterior connections
- Electrical, plumbing, HVAC, insulation, drywall, and interior finishes
- Transitions to the existing home, inspections, deficiencies, and final handoff
Before you begin
Will an addition require drawings and permits?
Most additions require design drawings, a building permit, and structural input. Zoning, grading, services, and other approvals are reviewed for the specific property.
How will the addition connect to the existing home?
Structure, rooflines, drainage, exterior materials, floor levels, heating, electrical, plumbing, and interior transitions are planned together before construction closes the assemblies.